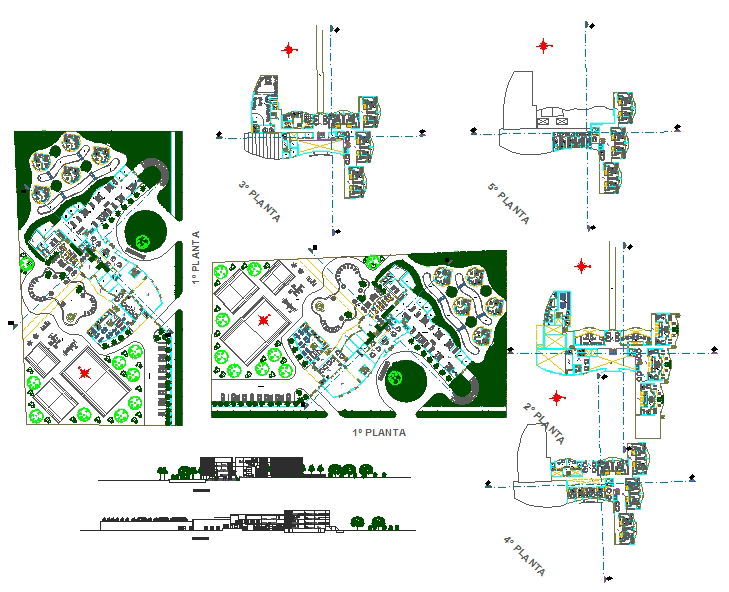
Hotel Building Plan AutoCAD DWG with Room Layout and Dimensions
Tags
Ratings & Reviews
Be the first to share your experience with this product. Your review helps others make better decisions!
Description
This Hotel Plan Detail AutoCAD DWG file provides a complete and professionally drafted hotel building layout with detailed room planning, circulation design, and service area organization. The drawing includes standard guest rooms measuring approximately 3.5 m x 4.5 m, attached toilet blocks of around 1.5 m x 2.4 m, central corridors with widths of nearly 1.8 m, staircase cores, lift shafts, and fire exit routes. The plan also highlights reception lobby space, waiting lounge, housekeeping rooms, pantry areas, and utility shafts. Accurate dimensions, column grids, wall thickness, and structural alignments are clearly marked to support precise architectural execution.

Uploaded by:
Harriet Burrows
Tags
Ratings & Reviews
Be the first to share your experience with this product. Your review helps others make better decisions!