Living Room Elevation DWG With Sofa, Chair, Table, Door Window Details
Tags
Ratings & Reviews
Be the first to share your experience with this product. Your review helps others make better decisions!
Description
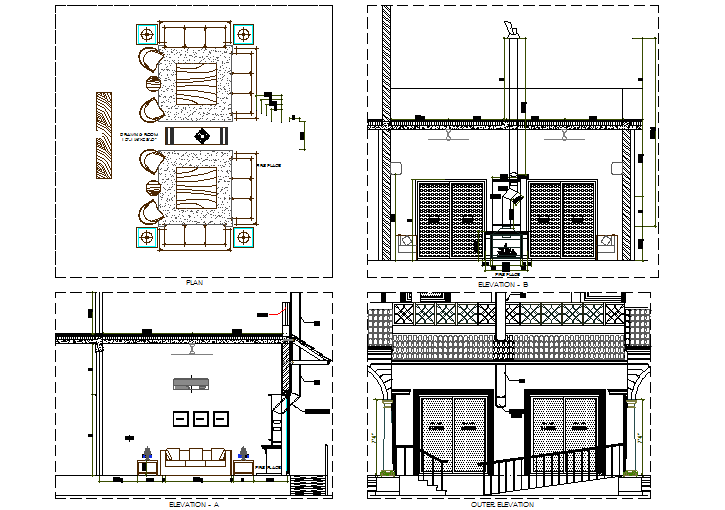
This living room elevation DWG file showcases detailed furniture layout including sofa, chairs, and tables with exact measurements. Door and window positions, stair design, wall painting patterns, and dimensioning details are precisely indicated. Elevation A and B provide sectional views, while the outer elevation highlights entrance design and railing patterns. Perfect for architects, interior designers, civil engineers, and AutoCAD, 3D Max, Revit, and SketchUp users seeking accurate interior modeling. All elements are fully annotated with naming and dimension details to assist in precise project planning. This file ensures easy integration into interior design workflows and enhances visualization with comprehensive living room furniture and structural detailing.
File Type:
DWG
Category::
Interior Design
Sub Category::
Drawing And Living Area Interior Design
type:
Gold

Uploaded by:
Dhara
Tags
Ratings & Reviews
Be the first to share your experience with this product. Your review helps others make better decisions!