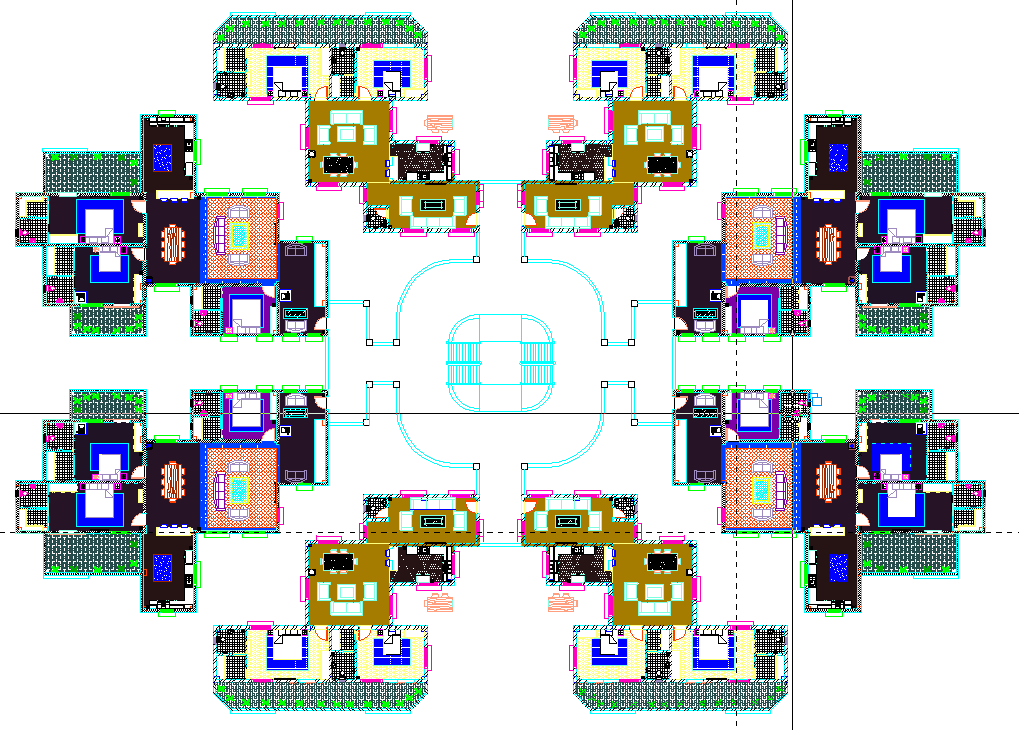
Apartment Floor Plan DWG with Accurate Dimensions and Interior Layout
Tags
Ratings & Reviews
Be the first to share your experience with this product. Your review helps others make better decisions!
Description
This Apartment DWG Floor Plan file is a detailed AutoCAD drawing designed for architects, interior designers, civil engineers, and builders. The plan includes complete layouts of bedrooms, living rooms, kitchens, bathrooms, balconies, and staircases. All dimensions are precisely marked, allowing professionals to efficiently plan, visualize, and implement apartment projects. Furniture placements, room divisions, and circulation paths are clearly indicated, making it ideal for both new constructions and renovations. Compatible with AutoCAD, 3ds Max, Revit, and Google SketchUp, this DWG file ensures seamless integration into your design workflow.




Uploaded by:
nadeem uddin
Tags
Ratings & Reviews
Be the first to share your experience with this product. Your review helps others make better decisions!