Modern Hotel DWG Plan with Multi Storey Layout and Elevation
Tags
Ratings & Reviews
Be the first to share your experience with this product. Your review helps others make better decisions!
Description
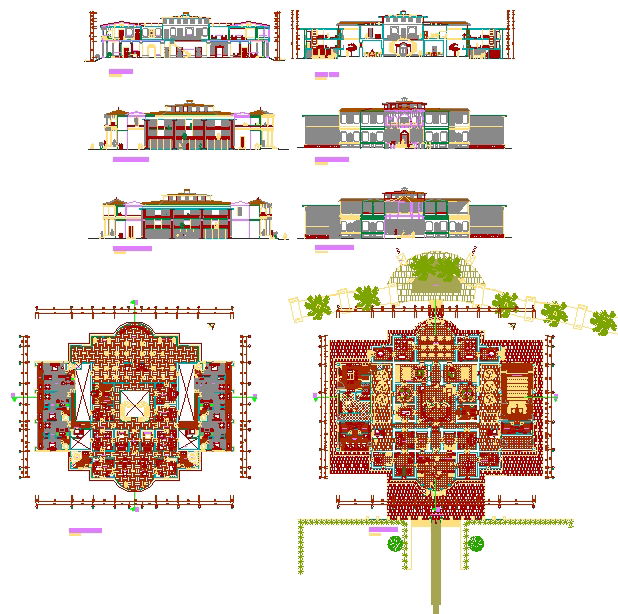
This modern hotel DWG plan with multi-storey layout and elevation is a professionally prepared AutoCAD drawing file developed for architects, civil engineers, interior designers, and hospitality developers. The drawing set includes a basement layout, ground floor reception and lobby plan, typical guest room floors, service areas, vertical circulation core, staircase and lift positioning, terrace plan, and roof detailing. All drawings are created at standard 1:100 scale with accurate room dimensions, structural grid lines, sectional references, elevation views, and construction notes. The modern hotel architectural drawing DWG also presents parking layout, corridor alignment, balcony projections, façade treatment, and service routing for efficient building performance.

Uploaded by:
john kelly
Tags
Ratings & Reviews
Be the first to share your experience with this product. Your review helps others make better decisions!