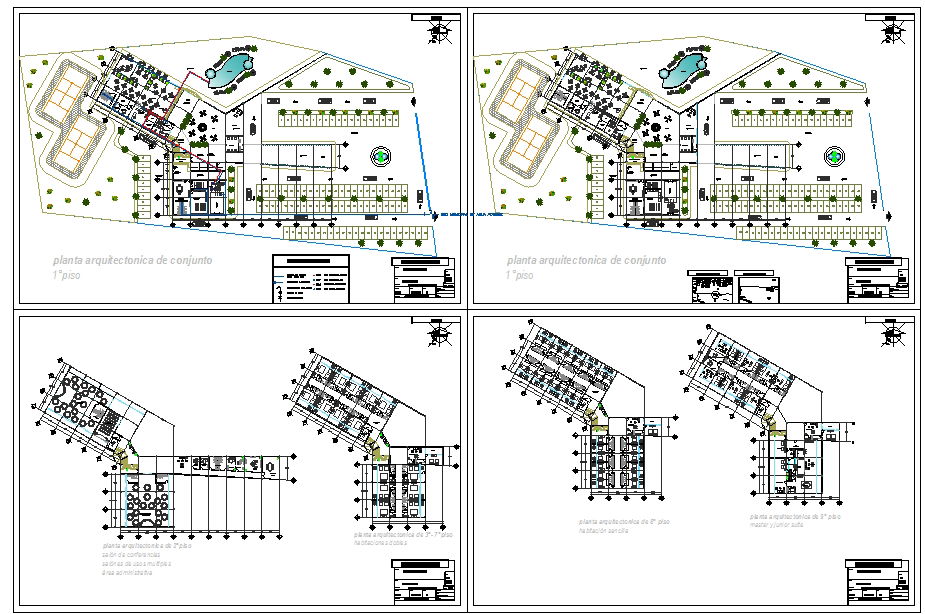
Luxury Hotel Design Plan DWG with Detailed Layout and Furniture
Tags
Ratings & Reviews
Be the first to share your experience with this product. Your review helps others make better decisions!
Description
Explore this comprehensive Luxury Hotel Design Plan DWG, perfect for architects, interior designers, civil engineers, and construction professionals. This high-quality download includes detailed floor plans, furniture layout, sectional drawings, and elevation views. Every room is carefully measured with precise dimensions to aid in accurate project execution. The design highlights efficient space utilization, functional room arrangements, and modern architectural features suitable for upscale hotels. Ideal for AutoCAD, 3D Max, Revit, and Google SketchUp users, this file ensures smooth integration into your projects.

Uploaded by:
Jafania Waxy
Tags
Ratings & Reviews
Be the first to share your experience with this product. Your review helps others make better decisions!