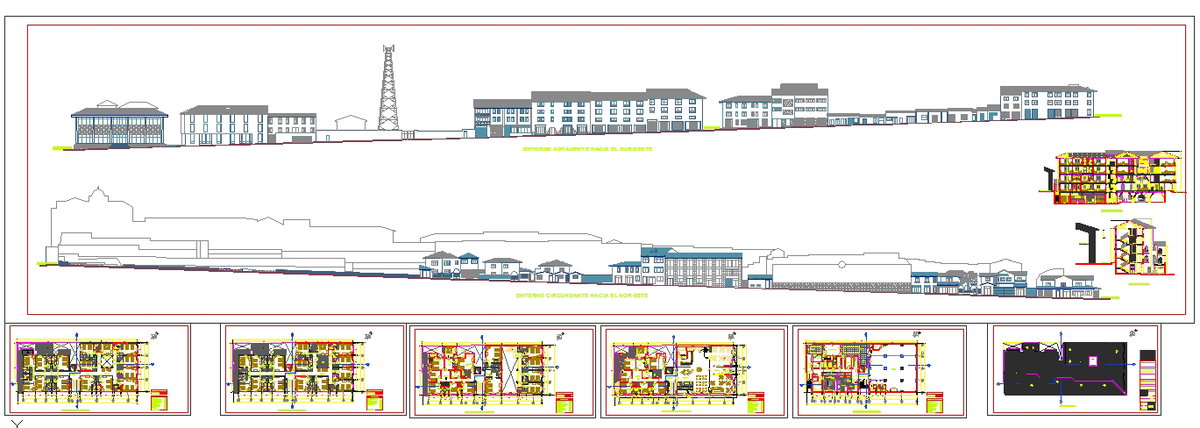
Hotel Detail Plan DWG with Dimensions and Guest Room Layout.
Tags
Ratings & Reviews
Be the first to share your experience with this product. Your review helps others make better decisions!
Description
This Hotel Detail Plan DWG file presents a comprehensive architectural layout designed for modern hospitality projects. The drawing includes a hotel plan and a hotel drawing with accurate dimensions, structural grid references, and spatial organization. It features a guest room layout with attached bathrooms, reception lobby, waiting lounge, circulation corridors, staircases, lift core, service rooms, and utility areas. The hotel floor plan DWG is prepared using standard scaling and clearly marked measurements to support precise planning and execution. Elevation references and façade elements are also included to guide exterior development and overall building proportion. The file is fully compatible with AutoCAD, Revit, 3ds Max, and Google SketchUp workflows.

Uploaded by:
john kelly
Tags
Ratings & Reviews
Be the first to share your experience with this product. Your review helps others make better decisions!