Hostel Toilet and Bathroom Section Design plan in AutoCAD Format
Tags
#bathroom#bathroom and toilet#Toilet and bathroom section details#western toilet blocks#AutoCAD 2D DWG file#bathroom accessories autocad block#bathroom drawing#dwg files#dwg#AutoCAD files#dwg download#cad files#cad file download#dwg blocks#AutoCAD#indian toilet cad block
Ratings & Reviews
⭐
No Reviews Yet
Be the first to share your experience with this product. Your review helps others make better decisions!
★★★★★
Description
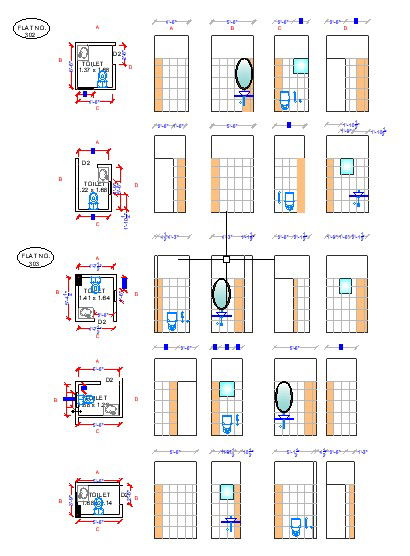
Detailed Drawing of the Hostel Toilet and bathroom section details are given in this DWG AutoCAD file. Sectional details are clearly given in this drawing file. Dimensions are clearly given in this diagram. Various types of toilets are given. The western toilet blocks, urinal, pipe connection, and washbasin are given in this DWG file.

Uploaded by:
Tags
#bathroom#bathroom and toilet#Toilet and bathroom section details#western toilet blocks#AutoCAD 2D DWG file#bathroom accessories autocad block#bathroom drawing#dwg files#dwg#AutoCAD files#dwg download#cad files#cad file download#dwg blocks#AutoCAD#indian toilet cad block
Ratings & Reviews
⭐
No Reviews Yet
Be the first to share your experience with this product. Your review helps others make better decisions!
★★★★★