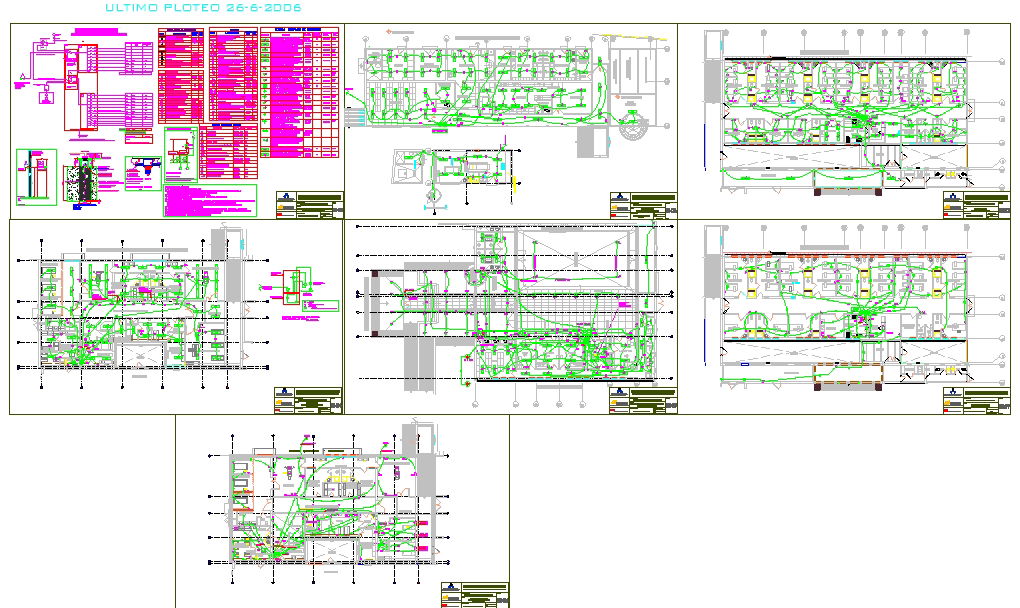
Global Hospital Detail Drawing with Floor Layout and Service Plans
Tags
Ratings & Reviews
Be the first to share your experience with this product. Your review helps others make better decisions!
Description
This global hospital detail drawing with floor layout and service plans is prepared in AutoCAD format for healthcare and medical facility development projects. The drawing presents complete floor-wise layouts including patient wards, operation theatres, ICU units, consultation rooms, laboratories, waiting areas, emergency sections, and administrative offices. It illustrates circulation routes for staff, patients, and visitors, along with lift cores, staircases, and service corridors. Accurate room dimensions, wall thickness, door window placement, and zoning arrangements are clearly marked to ensure functional planning and regulatory compliance.

Uploaded by:
Niraj yadav
Tags
Ratings & Reviews
Be the first to share your experience with this product. Your review helps others make better decisions!