Modern House Come Hotel Design Plan with Roof Deck and Floor Layout
Tags
Ratings & Reviews
Be the first to share your experience with this product. Your review helps others make better decisions!
Description
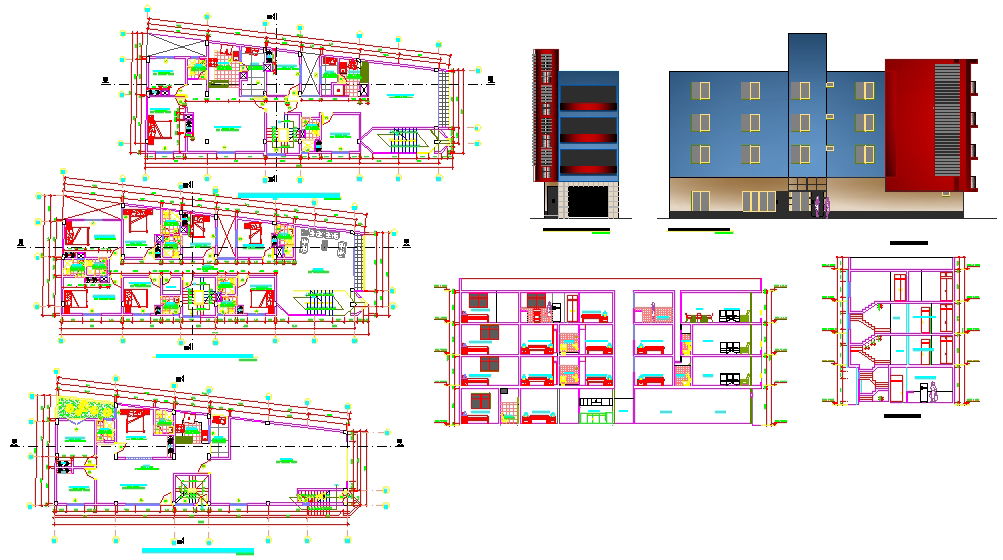
Modern House Come Hotel Design plan in AutoCAD DWG format presents a complete architectural drawing set including detailed layout plan, floor plans, hotel roof deck plan, and typical ceiling plan. The drawing clearly defines room arrangements such as guest bedrooms, living areas, reception zone, service spaces, circulation corridors, and staircase block with accurate dimensions and structural grid alignment. Each floor plan is prepared with wall thickness, door and window placement, furniture layout, and vertical movement core to ensure practical planning standards. The roof deck layout shows functional zoning, parapet detail, and service areas for a mixed residential and hotel-use building.

Uploaded by:
Jafania Waxy
Tags
Ratings & Reviews
Be the first to share your experience with this product. Your review helps others make better decisions!