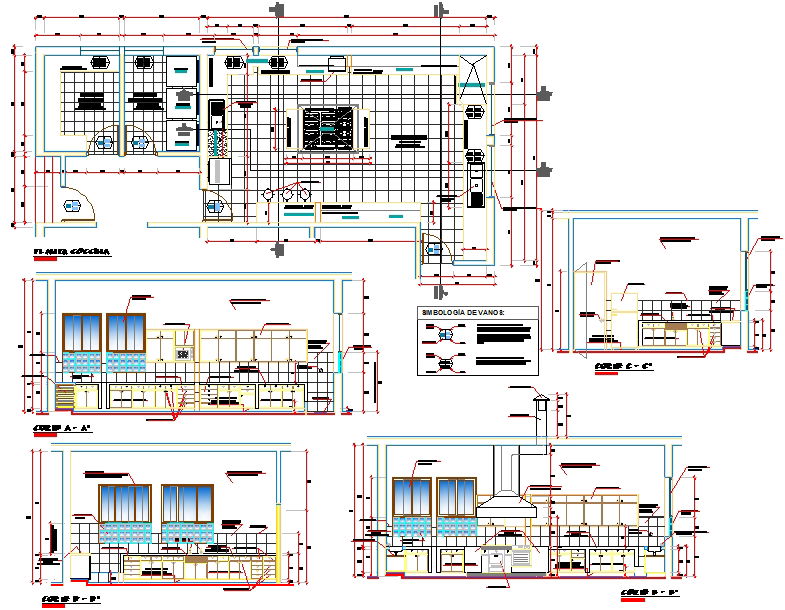
Kitchen Restaurant Layout DWG with Detailed Floor and Equipment Plan
Tags
Ratings & Reviews
Be the first to share your experience with this product. Your review helps others make better decisions!
Description
This Kitchen Restaurant Project DWG provides a complete architectural and functional layout for modern restaurant kitchens and back-of-house operations. The drawing includes detailed floor plans with precise measurements of cooking zones, prep areas, storage rooms, service corridors, and staff facilities. Equipment placement for ovens, grills, refrigeration units, and dishwashing stations is clearly documented, ensuring efficient workflow and compliance with commercial kitchen standards. Cross-sectional views and elevations illustrate structural details, ventilation ducts, plumbing, and utility placements, allowing architects, interior designers, and engineers to visualize and plan the kitchen with precision.




Uploaded by:
Harriet Burrows
Tags
Ratings & Reviews
Be the first to share your experience with this product. Your review helps others make better decisions!