Country House Project DWG with Detailed Floor Plans and Elevations
Tags
Ratings & Reviews
Be the first to share your experience with this product. Your review helps others make better decisions!
Description
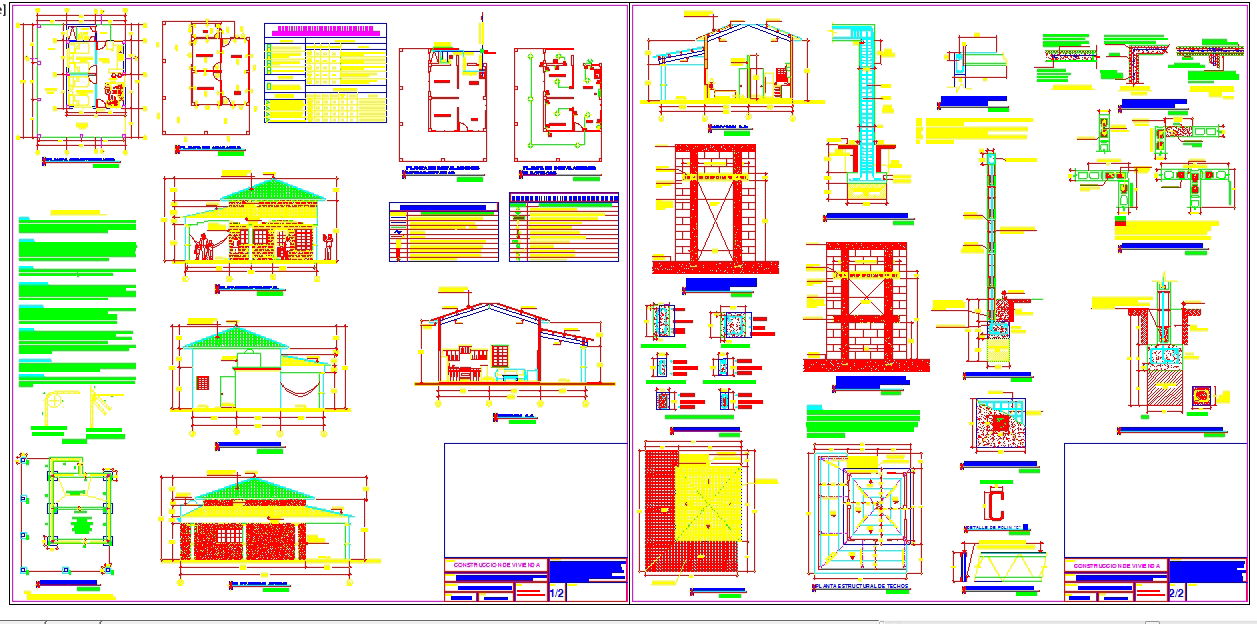
This Country House Project DWG provides a complete architectural layout for a modern multi-level residential property. The drawing includes ground, first, and second-floor plans featuring four bedrooms, a drawing room, family seating areas, a kitchen, a parking space, and an open terrace with precise measurements. Circulation corridors, staircases, and access routes are carefully documented to ensure functional flow and convenience. Elevations and cross-sectional views illustrate structural details, roof configuration, window placements, and façade design, giving architects, interior designers, and engineers a clear visualization of the house. Additional details, such as exterior landscaping and terrace layouts, are included to provide a fully functional and aesthetically pleasing residential design.




Uploaded by:
Jafania Waxy
Tags
Ratings & Reviews
Be the first to share your experience with this product. Your review helps others make better decisions!