Beach Hotel Plan DWG with Detailed Floor Layouts and Elevations
Tags
Ratings & Reviews
Be the first to share your experience with this product. Your review helps others make better decisions!
Description
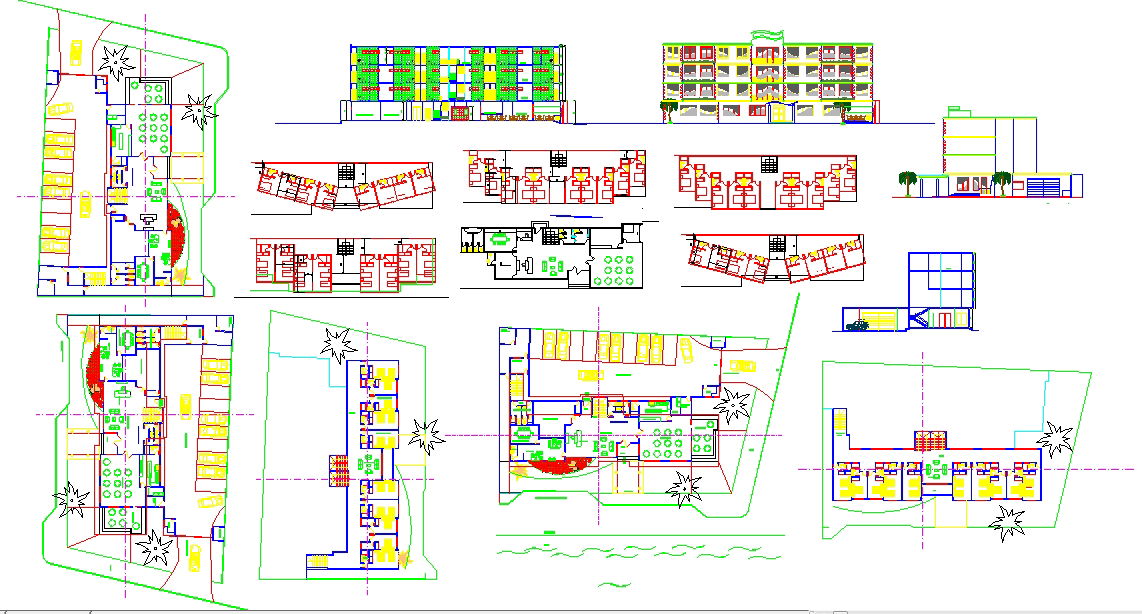
This Beach Hotel Plan DWG provides a comprehensive architectural layout for resort-style hospitality projects located in prime beachfront destinations. The drawing includes detailed floor plans for multiple levels, showcasing guest rooms, suites, lobby areas, restaurants, recreational zones, service areas, and parking facilities with precise measurements. Circulation corridors, staircases, and access points are carefully documented to ensure operational efficiency and guest convenience. Elevations and cross-sectional views illustrate structural elements, roof configurations, window placements, and façade design, allowing architects, interior designers, and engineers to accurately visualize the hotel property. Outdoor landscaping and terrace areas are also included to highlight the resort’s connection to its natural surroundings.




Uploaded by:
Jafania Waxy
Tags
Ratings & Reviews
Be the first to share your experience with this product. Your review helps others make better decisions!