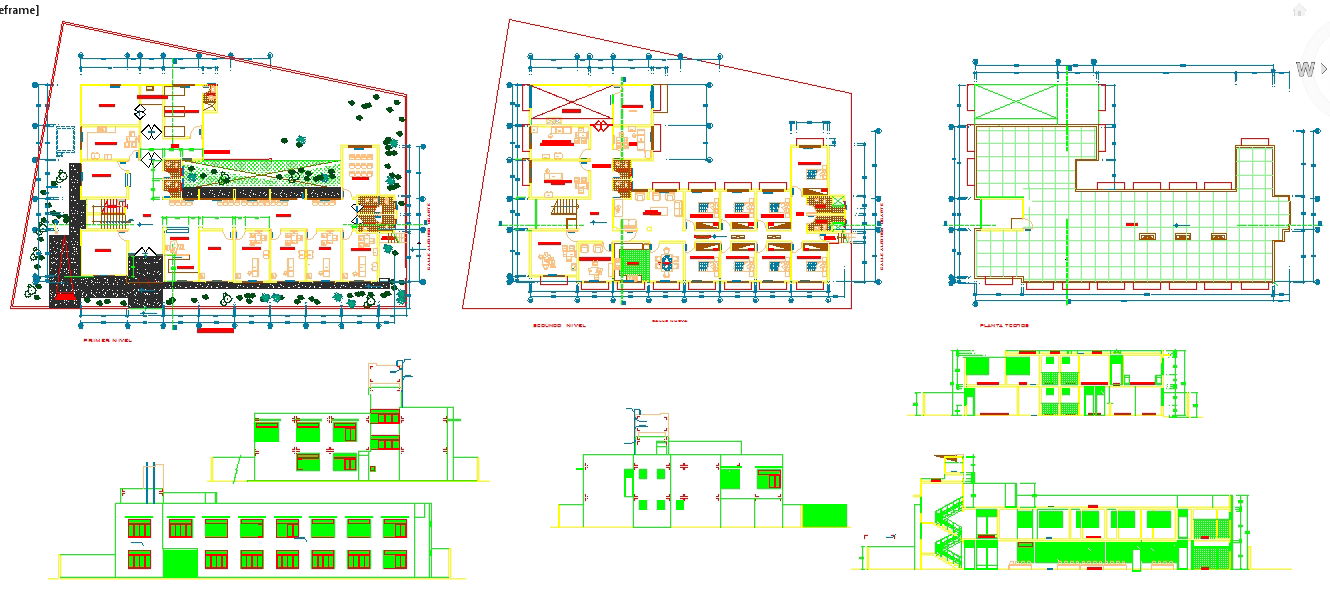
Health Centre Detail DWG with Complete Floor Plans and Elevations
Tags
Ratings & Reviews
Be the first to share your experience with this product. Your review helps others make better decisions!
Description
This Health Centre Detail ?file DWG provides a comprehensive architectural layout for small to medium-sized medical facilities, including urgent care clinics and retail clinics. The drawing features detailed floor plans covering patient consultation rooms, treatment areas, waiting zones, staff offices, diagnostic spaces, and service areas with accurate measurements. Circulation paths, staircases, and access points are carefully documented to ensure efficient workflow and operational efficiency. Elevations and sectional views illustrate structural elements, roof configuration, window placements, and façade design, providing architects, interior designers, and engineers with a complete visualization of the building. Furniture layouts are included for all units, ensuring realistic and practical interior planning.

Uploaded by:
john kelly
Tags
Ratings & Reviews
Be the first to share your experience with this product. Your review helps others make better decisions!