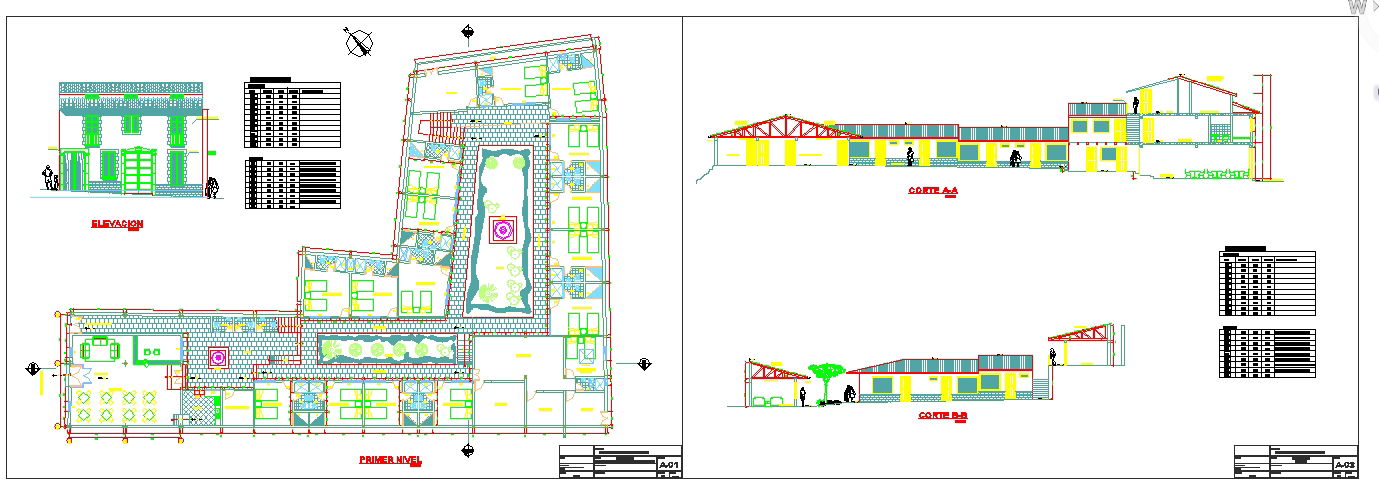
Ultra Facilities Hospital Layout Plan with Elevation Section Design
Tags
Ratings & Reviews
Be the first to share your experience with this product. Your review helps others make better decisions!
Description
This Ultra Facilities Hospital Plan presents a comprehensive Hospital Layout Drawing developed in professional AutoCAD DWG format for architectural and construction use. The plan illustrates a detailed ground floor layout with organized patient wards, consultation rooms, treatment areas, diagnostic spaces, nursing stations, waiting lounges, and service rooms arranged around landscaped internal courtyards. Circulation corridors, entry exit access, structural grid lines, wall thickness, and room dimensions are clearly defined to support accurate project execution. The drawing also includes site planning elements, open spaces, and functional zoning that enhance patient movement and operational efficiency within the healthcare facility.




Uploaded by:
Jafania Waxy
Tags
Ratings & Reviews
Be the first to share your experience with this product. Your review helps others make better decisions!