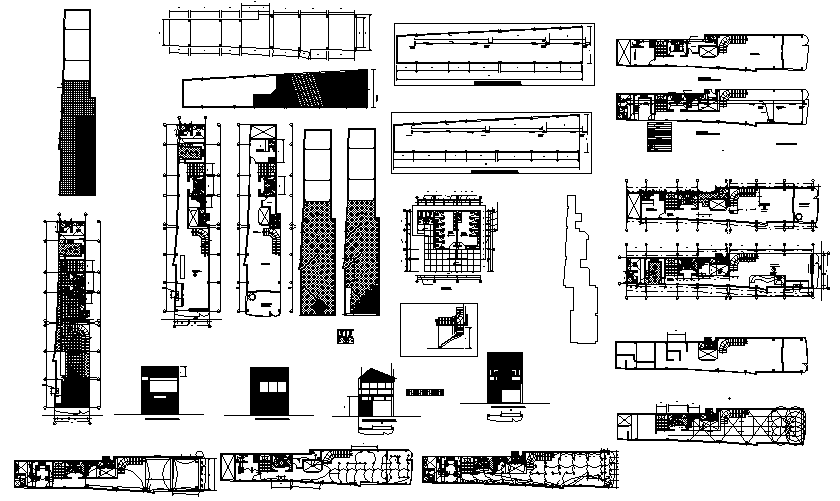
Restaurant Kitchen Layout Plan With Furniture Design Details
Tags
Ratings & Reviews
Be the first to share your experience with this product. Your review helps others make better decisions!
Description
Discover a complete restaurant kitchen layout plan featuring detailed dining arrangement, kitchen workspace planning, furniture positioning, service counter layout, sectional elevations, wall details, circulation space, and structural planning. This AutoCAD drawing includes organized restaurant interior layouts with seating arrangements, utility zones, preparation area planning, and architectural drafting details useful for architects, interior designers, civil engineers, hospitality planners, and construction professionals. The file presents multiple restaurant design views, including floor plans, sectional drawings, elevation details, and furniture layouts for accurate commercial restaurant project development using professional AutoCAD files, cad files, and restaurant planning drawings.

Uploaded by:
Poonam
Tags
Ratings & Reviews
Be the first to share your experience with this product. Your review helps others make better decisions!