Residential Hospital Building Plan AutoCAD DWG with Floor Layout
Tags
Ratings & Reviews
Be the first to share your experience with this product. Your review helps others make better decisions!
Description
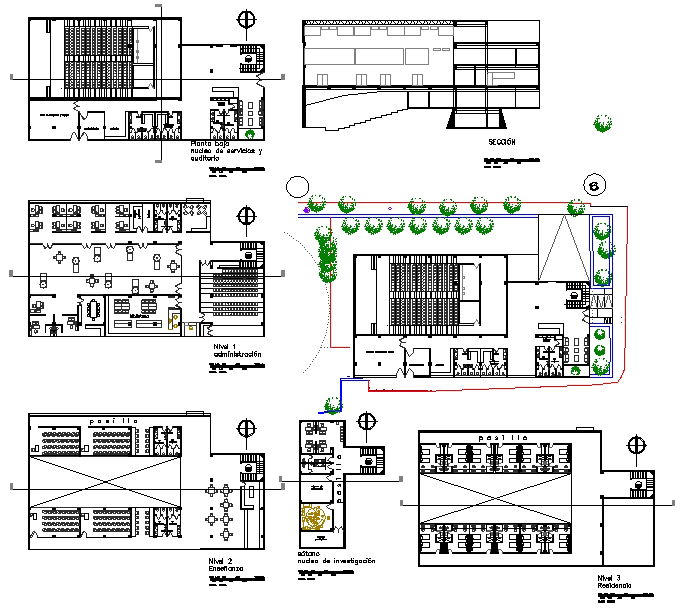
This Residential Hospital Building Plan AutoCAD DWG file presents a complete architectural layout, including ground floor, upper floor plans, patient wards, consultation rooms, administration offices, laboratories, and service areas. The drawing features clearly marked circulation corridors, staircase blocks, lift cores, waiting zones, staff rooms, and sanitation facilities with accurate room dimensions and structural alignment. It also includes site layout planning with landscaped zones, boundary walls, access pathways, parking areas, and proper orientation. Sectional views and level variations are provided to show building heights, floor connections, and slope conditions for professional construction planning.

Uploaded by:
Jafania Waxy
Tags
Ratings & Reviews
Be the first to share your experience with this product. Your review helps others make better decisions!