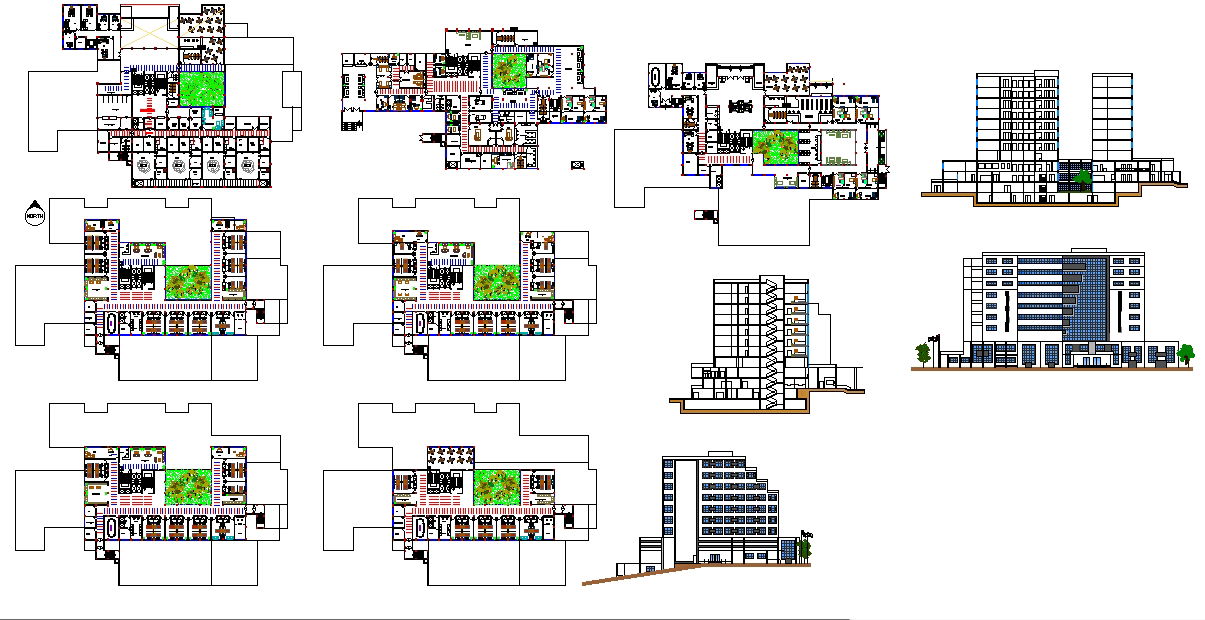
Training Hospital Project AutoCAD DWG with Floor Plans and Elevations
Tags
Ratings & Reviews
Be the first to share your experience with this product. Your review helps others make better decisions!
Description
This Training Hospital Project AutoCAD DWG file presents a complete architectural and institutional planning layout, including ground floor and typical floor plans, lecture halls, clinical classrooms, patient wards, OPD units, laboratories, nursing stations, and administrative offices. The drawing features accurately scaled room dimensions, structural grid systems, column layouts, beam arrangements, and slab level references for professional construction execution. It also includes internal circulation corridors, lift and staircase cores, emergency access routes, service shafts, and utility zones. Front and side elevations, sectional views, and facade detailing with proper height measurements are provided for comprehensive building visualization.

Uploaded by:
Harriet Burrows
Tags
Ratings & Reviews
Be the first to share your experience with this product. Your review helps others make better decisions!