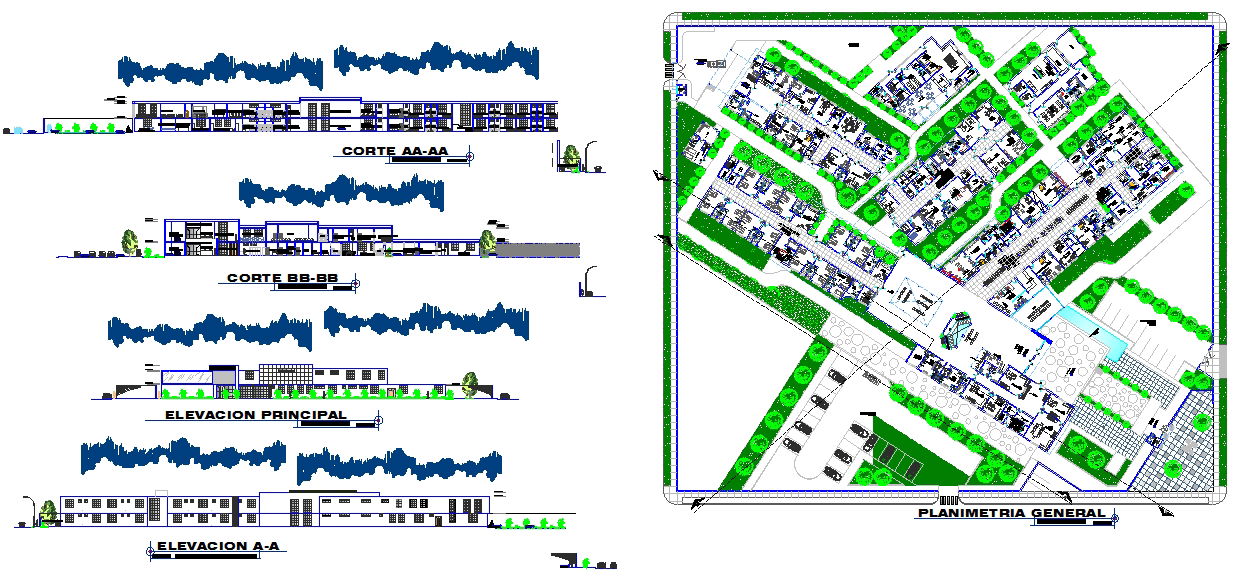
Modern Hospital Design Plan with Layout and Detailed Dimensions
Tags
Ratings & Reviews
Be the first to share your experience with this product. Your review helps others make better decisions!
Description
This modern hospital design plan offers a professional architectural layout with accurate room dimensions, functional zoning, patient wards, service areas, corridors, and structural components. The AutoCAD DWG file includes detailed measurements in meters and millimeters, showing precise placement of clinical spaces such as emergency rooms, treatment zones, diagnostic labs, waiting areas, administrative offices, toilets, and support service units. Every key element is labeled with clear dimension lines, grid references, and annotations to assist architects, civil engineers, interior designers, and medical facility planners in understanding spatial organization and construction requirements. The drawing also features structural columns, external circulation pathways, entry points, and landscape access to support seamless integration with surrounding site infrastructure.

Uploaded by:
john kelly
Tags
Ratings & Reviews
Be the first to share your experience with this product. Your review helps others make better decisions!