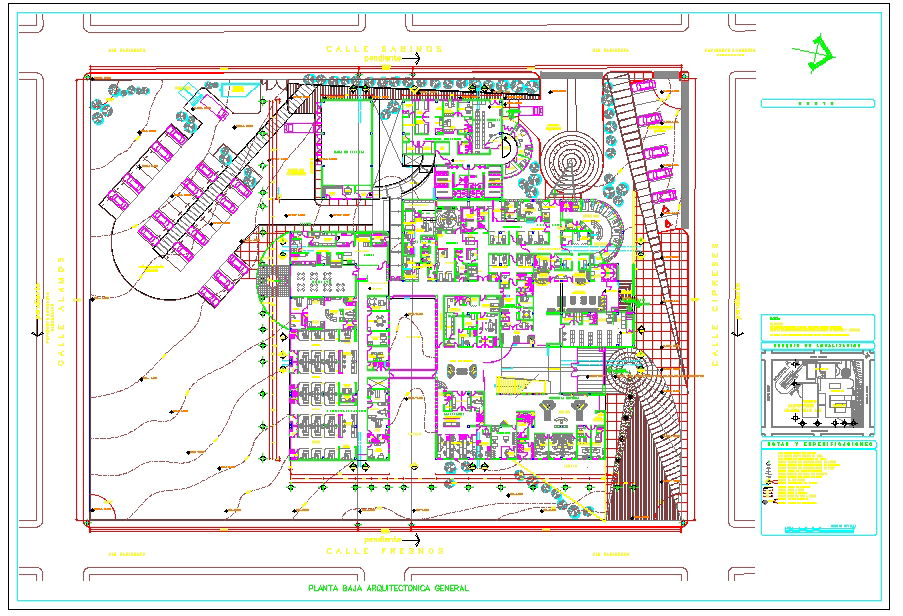
Hospital Project Architectural Plan with Site Layout and Dimensions
Tags
Ratings & Reviews
Be the first to share your experience with this product. Your review helps others make better decisions!
Description
This hospital project's architectural plan presents a detailed ground floor and site layout showing patient wards, outpatient departments, emergency zones, diagnostic units, operating theaters, laboratories, waiting areas, administrative offices, and service blocks with accurate dimensions. The AutoCAD DWG file includes clearly marked room sizes, corridor widths, circulation routes, staircases, ramps, elevators, and entry exit points. Functional spaces such as pharmacy, registration counters, nurse stations, consultation rooms, imaging departments, and staff facilities are systematically arranged and labeled for professional planning. The drawing also features parking layouts, landscaping zones, contour references, and boundary lines to support complete site coordination and construction execution.




Uploaded by:
Jafania Waxy
Tags
Ratings & Reviews
Be the first to share your experience with this product. Your review helps others make better decisions!