Study Table CAD Block Design with Furniture Layout and Dimensions
Tags
Frequently Asked Questions
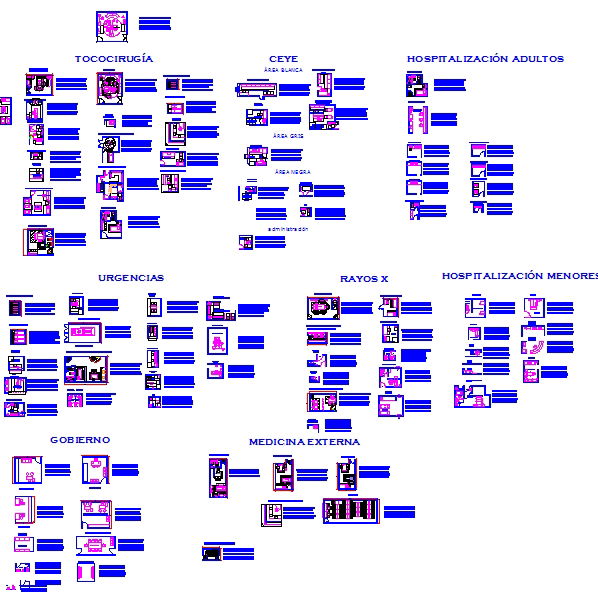
This CAD block includes a complete study table design with furniture layout, chairs, storage units, and precise dimensions for accurate use.
Ratings & Reviews
Be the first to share your experience with this product. Your review helps others make better decisions!
Description
This study table CAD block is a professionally designed AutoCAD DWG file created for architects, interior designers, and furniture planners. The drawing includes detailed block layouts of study tables with chairs, storage units, shelving arrangements, and workstation accessories. Each block is prepared with accurate scaling, alignment references, and dimensional annotations for easy insertion into residential, educational, and commercial projects. The study table CAD block design supports efficient space planning for bedrooms, libraries, offices, and study rooms. All furniture elements are organized for smooth workflow integration and layout customization.




Uploaded by:
john kelly
Tags
Frequently Asked Questions
This CAD block includes a complete study table design with furniture layout, chairs, storage units, and precise dimensions for accurate use.
Ratings & Reviews
Be the first to share your experience with this product. Your review helps others make better decisions!