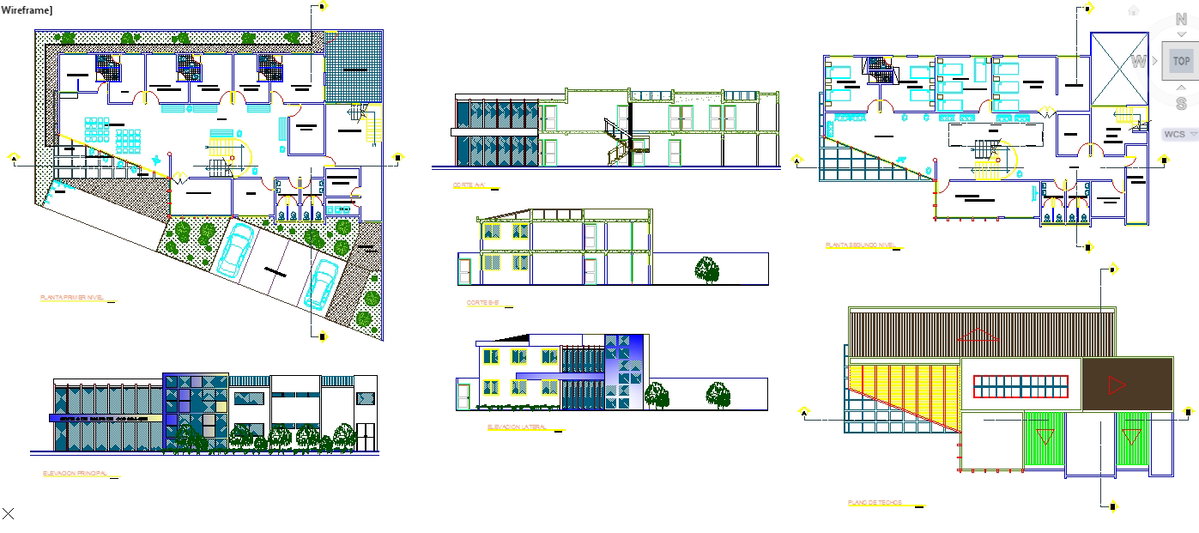
Office Design Drawing with Floor Layout, Sections and Dimensions
Tags
Ratings & Reviews
Be the first to share your experience with this product. Your review helps others make better decisions!
Description
This office design drawing is a professionally drafted AutoCAD DWG file created for architects, civil engineers, and commercial space planners. The drawing includes detailed ground floor and upper floor layouts with clearly organized workstations, private offices, meeting rooms, reception areas, and service spaces. It also presents parking zones, landscaped areas, internal circulation paths, and entry points with accurate scaling and dimensional references. The office design drawing provides proper zoning for administrative functions, staff movement, and visitor access, ensuring efficient workflow and optimal space utilization. All architectural elements are arranged with grid lines, room measurements, and structural coordination for construction-ready planning.

Uploaded by:
john kelly
Tags
Ratings & Reviews
Be the first to share your experience with this product. Your review helps others make better decisions!