High Rise Hospital Building Plan with Site Layout and Dimensions
Tags
Ratings & Reviews
Be the first to share your experience with this product. Your review helps others make better decisions!
Description
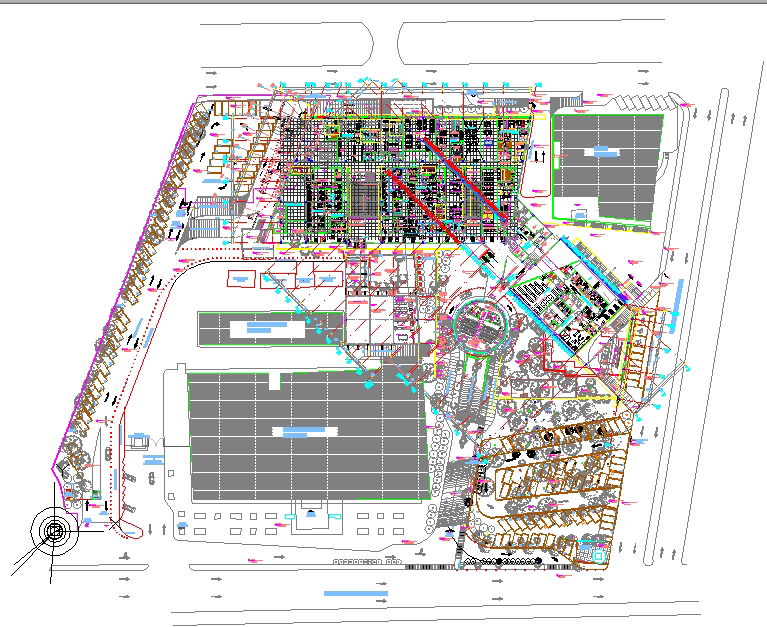
This high-rise hospital building plan is a professionally developed AutoCAD DWG file prepared for architects, civil engineers, and healthcare infrastructure consultants. The drawing includes a comprehensive site layout with clearly defined hospital blocks, emergency access routes, ambulance circulation paths, parking zones, and landscaped areas. It also presents detailed multi-floor hospital layouts with organized departments such as OPD, IPD, ICU, operation theatres, diagnostic zones, administrative areas, and service cores. All spaces are arranged with accurate scaling, structural grids, and dimensional annotations to support efficient planning and construction coordination. The high-rise hospital building plan ensures optimized patient flow, staff movement, and emergency accessibility within a large medical campus.

Uploaded by:
Harriet Burrows
Tags
Ratings & Reviews
Be the first to share your experience with this product. Your review helps others make better decisions!