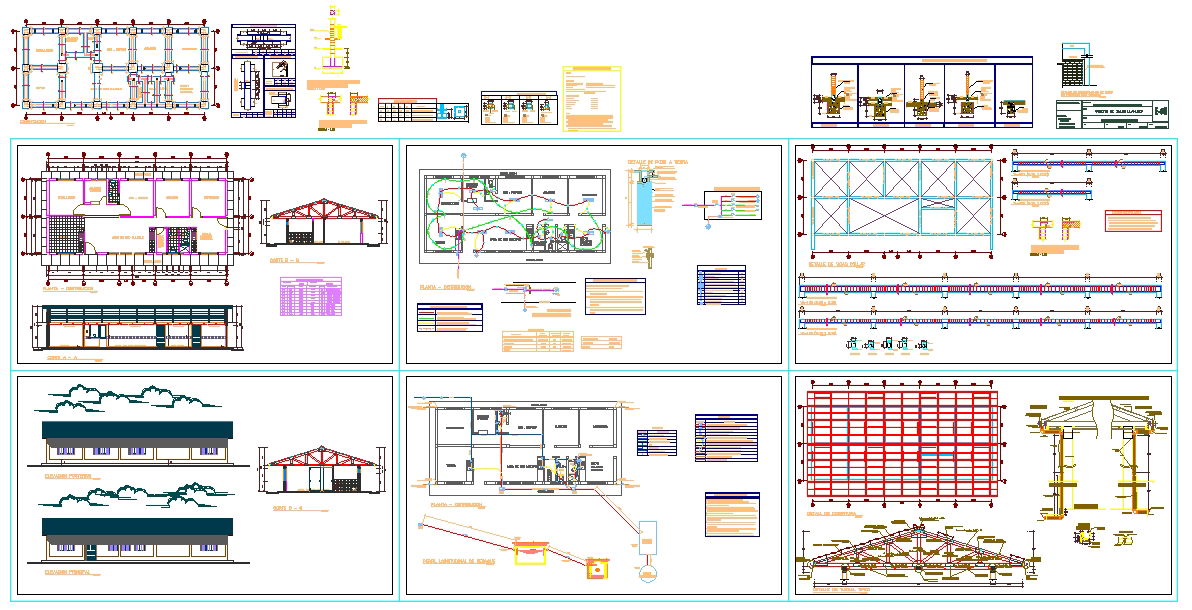
Hospital Detailed Working Drawing Plan with Sections Roof and Services
Tags
Ratings & Reviews
Be the first to share your experience with this product. Your review helps others make better decisions!
Description
This Hospital Plan Detail Drawing is a complete AutoCAD DWG file showing architectural, structural, and service layouts in a single coordinated sheet. The drawing includes floor plans with patient wards, doctor rooms, an operation theatre area, nursing stations, laboratories, pharmacy units, waiting halls, toilets, and utility rooms. Structural details such as column grids, beam layouts, slab reinforcement, foundation plans, and roof truss systems are clearly marked. The project covers an approximate built-up area of 3500 to 4800 square meters, with room dimensions ranging from 10 square meters to 40 square meters. Electrical layouts, water supply lines, drainage systems, and ventilation routes are also illustrated with proper symbols and measurements in meters and millimeters.

Uploaded by:
john kelly
Tags
Ratings & Reviews
Be the first to share your experience with this product. Your review helps others make better decisions!