Contemporary Museum Architectural Plan Drawing DWG with Layouts
Tags
Ratings & Reviews
Be the first to share your experience with this product. Your review helps others make better decisions!
Description
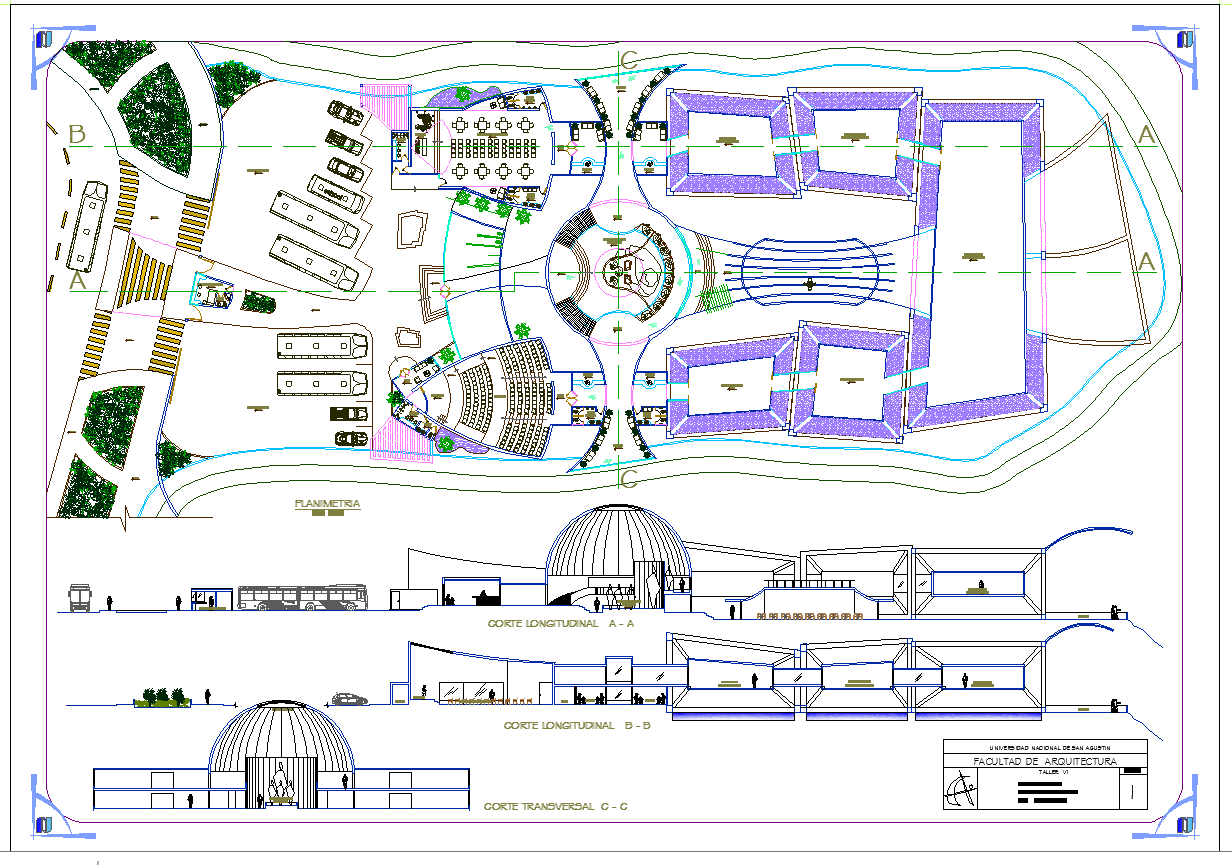
This Contemporary Museum Plan Drawing is a premium AutoCAD DWG file ideal for architectural and cultural building projects. The drawing includes detailed floor layouts with gallery halls, exhibition zones, art display rooms, administrative offices, storage areas, visitor services, corridors, visitor circulation paths, and service spaces. The museum plan integrates modern interior layouts with structural grid lines, accurate dimensioning in meters and millimeters, and carefully coordinated spatial planning for optimum visitor engagement. The project covers an approximate built-up area of 3000 to 7000 square meters, with exhibition galleries ranging from 30 square meters to 150 square meters. The plan also includes scale plans for the basement, ground floor, upper floors, and roof zones where applicable.

Uploaded by:
Harriet Burrows
Tags
Ratings & Reviews
Be the first to share your experience with this product. Your review helps others make better decisions!