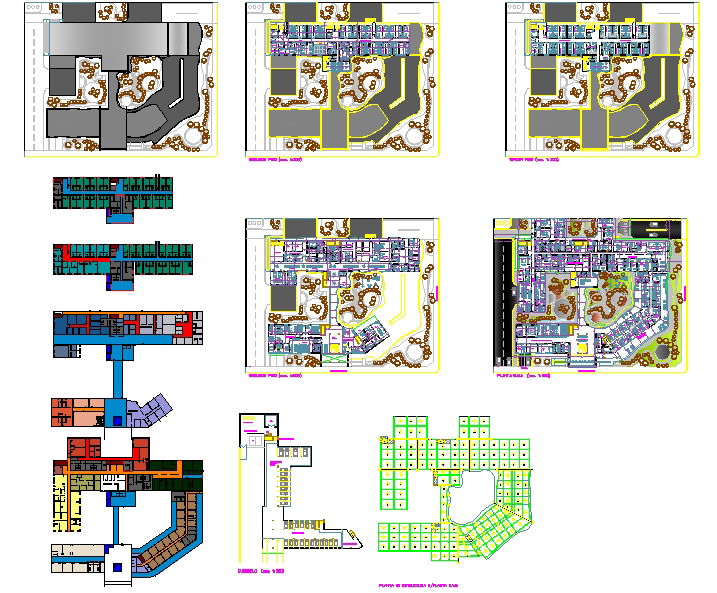
Modern Large Clinic Architectural Drawing DWG with Floor Plans
Tags
Ratings & Reviews
Be the first to share your experience with this product. Your review helps others make better decisions!
Description
This Modern and Large Clinic Plan is a detailed AutoCAD DWG file developed for an expansive healthcare facility design. It shows ground floor and first floor layouts with consultation rooms, therapy zones, waiting lounges, reception, staff rooms, toilets, utility spaces, and service corridors. The drawing displays clear room sizes with dimensions in meters and millimeters, structural columns, door/window schedules, circulation paths, accessibility zones, and internal partitions. The plan covers an approximate total built?up area of 2800 to 4200 square meters, with functional clinic spaces ranging from 12 square meters to 30 square meters.

Uploaded by:
john kelly
Tags
Ratings & Reviews
Be the first to share your experience with this product. Your review helps others make better decisions!