House Design Project DWG with Floor Plans, Elevations and Room Layouts
Tags
Ratings & Reviews
Be the first to share your experience with this product. Your review helps others make better decisions!
Description
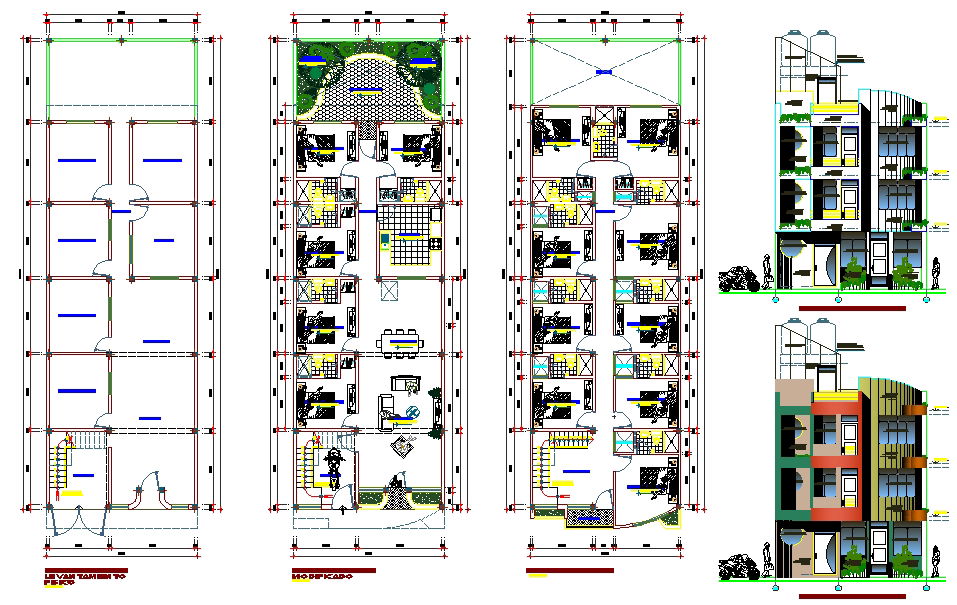
This House Design Project DWG includes complete architectural layouts for a multi-level residential building. The drawing provides detailed floor plans for each level, showing room layouts, doors, windows, stairs, and furniture placements with precise measurements. Exterior elevations are included with complete façade details, material annotations, and roof design. The DWG file highlights landscaping, front yard, and internal circulation paths, ensuring accurate planning for residential construction. Perfect for architects, civil engineers, interior designers, and builders, this editable AutoCAD file allows easy modifications, scaling, and integration into larger construction plans. With precise dimensions, sectional views, and color-coded layouts, this house design ensures practical execution on site, error-free planning, and effective visualization for clients. Compatible with AutoCAD, Revit, 3D Max, and SketchUp, the file includes all construction details needed for modern residential projects, enabling architects and designers to plan efficiently, visualize layouts, and implement accurate designs seamlessly.

Uploaded by:
john kelly
Tags
Ratings & Reviews
Be the first to share your experience with this product. Your review helps others make better decisions!