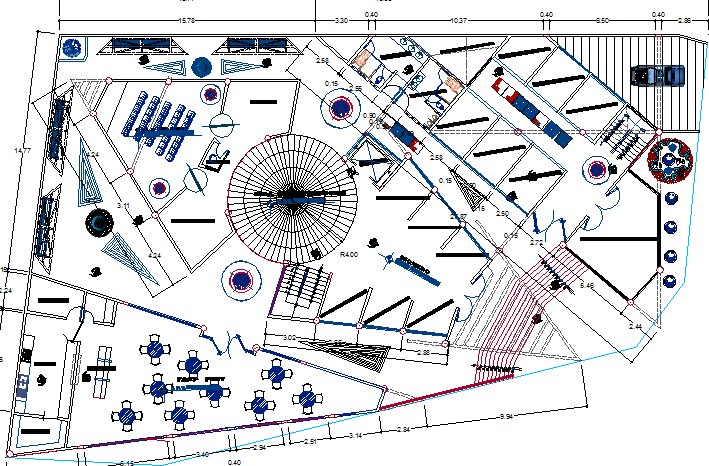
Commercial complex with cinema architecture layout plan dwg file
Tags
#shopping center and mall#shopping center and mall dwg file#shopping center and mall design#shopping center and mall plan#shopping center and mall layout#shopping center and mall project#shopping center and mall structure
Ratings & Reviews
⭐
No Reviews Yet
Be the first to share your experience with this product. Your review helps others make better decisions!
★★★★★
Description
Commercial complex with cinema architecture layout plan dwg file
Commercial complex with cinema architecture layout plan that includes a detailed view of main entry gate, garden, guard cabin, tree view, garden, car parking view, entrance, exit gate, basement view, theater, food stores, offices, shops and showrooms, fun center, theater, fast food shops, cafeteria, restaurant, salons, fun and game center and much more of shopping mall layout plan.

Uploaded by:
Parth
Tags
#shopping center and mall#shopping center and mall dwg file#shopping center and mall design#shopping center and mall plan#shopping center and mall layout#shopping center and mall project#shopping center and mall structure
Ratings & Reviews
⭐
No Reviews Yet
Be the first to share your experience with this product. Your review helps others make better decisions!
★★★★★