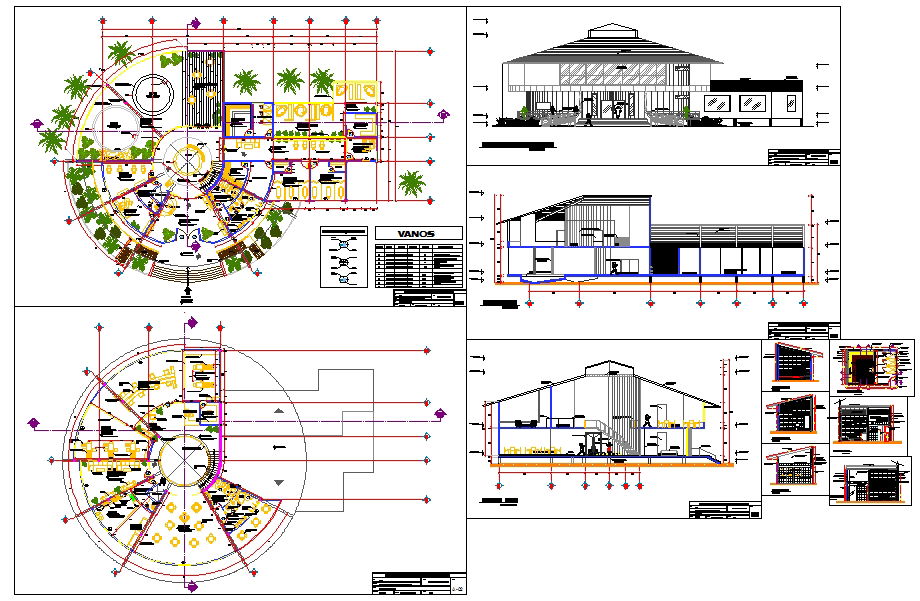
Circular Building AutoCAD Plan DWG with Sections and Interior Layouts
Tags
Ratings & Reviews
Be the first to share your experience with this product. Your review helps others make better decisions!
Description
Explore this comprehensive circular building AutoCAD DWG design featuring detailed floor plans, sectional views, and interior layouts perfect for architects, civil engineers, and interior designers. This DWG file includes a full circular structure plan with precise measurements, entrance and exit placements, furniture layouts, detailed restroom and workspace arrangements, staircase positioning, and landscaping elements like palm trees. The sectional drawings display front, side, and cross-sections with accurate floor-to-ceiling heights, roofing design, and structural elements. Perfect for use in AutoCAD, Revit, 3D Max, and Google SketchUp, this file enables professionals to visualize and plan multi-functional spaces efficiently. Enhance your design projects with a ready-to-use, fully detailed architectural layout that covers all functional and aesthetic aspects.




Uploaded by:
john kelly
Tags
Ratings & Reviews
Be the first to share your experience with this product. Your review helps others make better decisions!