Sport Centre Layout Plan with Courts, Seating and Dimensions
Tags
Ratings & Reviews
Be the first to share your experience with this product. Your review helps others make better decisions!
Description
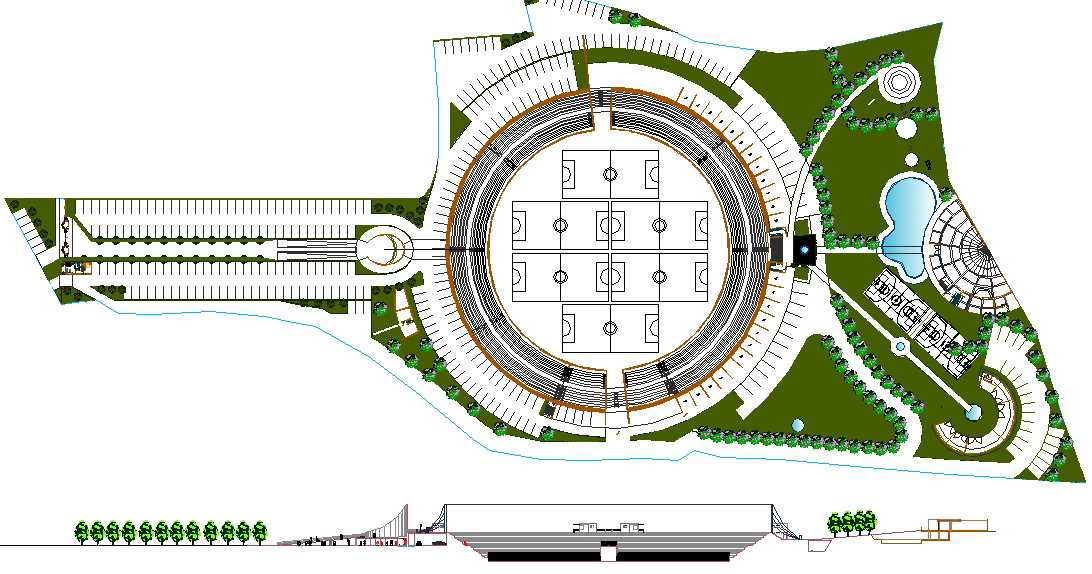
The sports centre layout plan illustrates a detailed architectural floor arrangement showing courts, play areas, spectator seating, changing rooms, reception zone, storage spaces, and circulation paths with accurate measurements and annotations. This sports centre plan drawing includes precise dimensions for indoor and outdoor courts, boundary lines, spectator stands, service zones, entry exits, and support facilities such as locker rooms and rest areas. All room sizes, wall positions, aisle widths, and functional areas are clearly marked in meters and millimeters for easy interpretation, enabling architects, civil engineers, interior designers, and builders to plan and execute sports facility projects with clarity and accuracy. The drawing also features grid references, structural alignments, and annotation details that support seamless coordination in AutoCAD, Revit, 3ds Max, and Google SketchUp environments.

Uploaded by:
john kelly
Tags
Ratings & Reviews
Be the first to share your experience with this product. Your review helps others make better decisions!