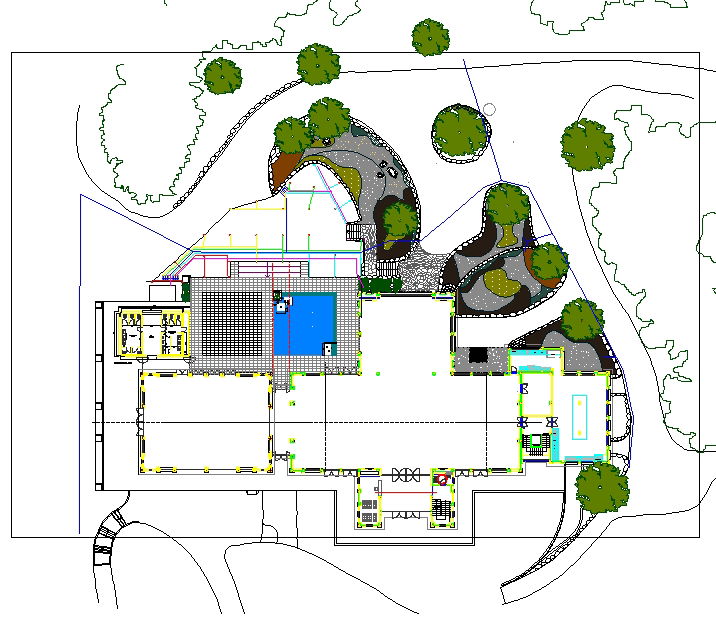
Landscaping Plan Detail CAD Drawing with Garden and Pathway Layout
Tags
Ratings & Reviews
Be the first to share your experience with this product. Your review helps others make better decisions!
Description
This Landscaping Plan Detail CAD drawing presents a complete site development and outdoor design layout prepared with accurate planning and spatial organization. The drawing includes garden area planning, tree plantation alignment, shrub and grass zoning, walking pathways, sitting spaces, water feature placement, swimming pool surroundings, paved surfaces, and boundary landscaping treatment. The layout also shows contour references, slope direction, drainage flow alignment, and surface level coordination for proper site management. All elements are clearly marked with accurate measurements, spacing distances, and circulation paths to support professional landscape construction and execution.
The drawing set also contains detailed hardscape and softscape planning with material references, planter box layouts, lighting fixture positioning, irrigation line routing, and outdoor furniture placement. It highlights the connection between building entrances and landscape zones, pedestrian movement flow, and accessibility planning.

Uploaded by:
Jafania Waxy
Tags
Ratings & Reviews
Be the first to share your experience with this product. Your review helps others make better decisions!