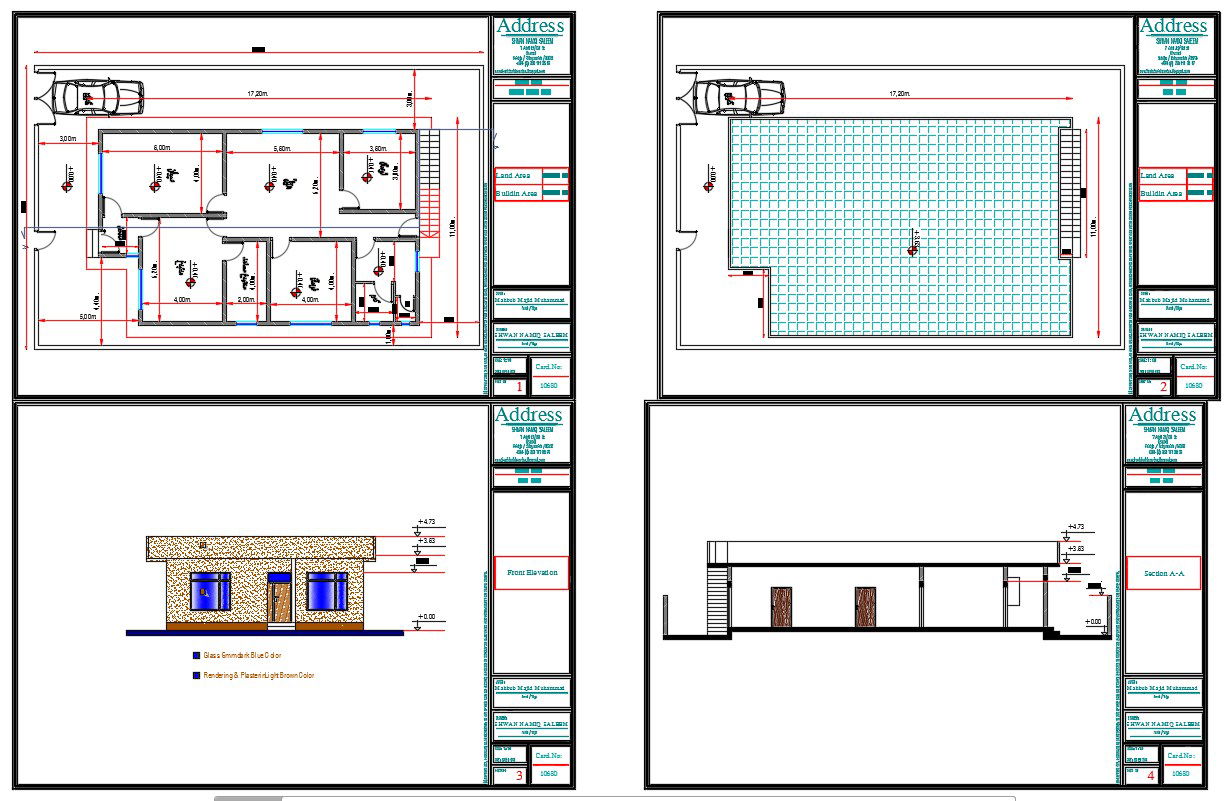
Architect House Design Plan With Floor Layout and Dimensions DWG
Tags
Ratings & Reviews
Be the first to share your experience with this product. Your review helps others make better decisions!
Description
This professional Architect House Design Plan With Floor Layout & Dimensions DWG created for architects, interior designers, civil engineers, builders, and CAD professionals. This detailed residential architectural drawing includes precise room layouts, living areas, bedroom positions, kitchen & utility planning, circulation spaces, verandas, façade views, and accurate dimension markings to support efficient project planning and execution. Fully compatible with AutoCAD, Revit, SketchUp, 3ds Max, and other CAD software, this editable DWG file enables seamless drafting, construction documentation, and high-quality client presentations. Whether you’re designing custom residences, modern homes, or family houses, this plan enhances spatial clarity and design accuracy.

Uploaded by:
aicha elmascri
Tags
Ratings & Reviews
Be the first to share your experience with this product. Your review helps others make better decisions!