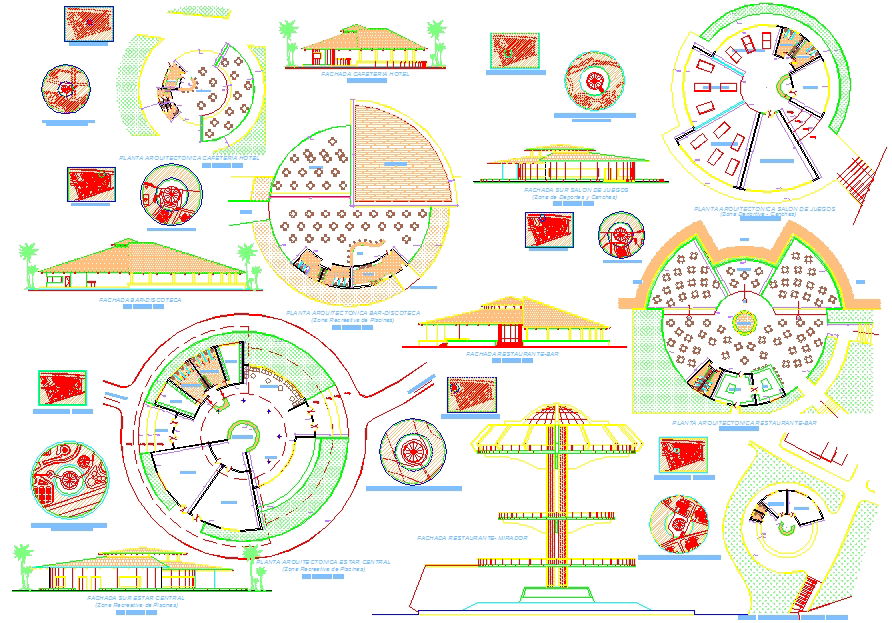
Restaurant Design Plan DWG with Floor Layouts, Sections, and Elevation
Tags
Ratings & Reviews
Be the first to share your experience with this product. Your review helps others make better decisions!
Description
This Restaurant Design DWG file provides a complete architectural layout covering approximately 900 square meters. The drawing includes detailed floor plans for dining areas, kitchen, service zones, bar, reception, outdoor seating, and recreational zones. Each section is carefully measured to ensure functional efficiency, smooth circulation, and accessibility. The plan also highlights furniture layouts, tables, chairs, counters, and decorative elements, making it an ideal reference for architects, civil engineers, interior designers, and builders using AutoCAD, 3D Max, Revit, or Google SketchUp software. In addition to the floor layouts, this DWG file contains sectional views and elevation drawings showing ceiling heights, slab thickness, wall finishes, door and window placements, and roof profiles.




Uploaded by:
john kelly
Tags
Ratings & Reviews
Be the first to share your experience with this product. Your review helps others make better decisions!