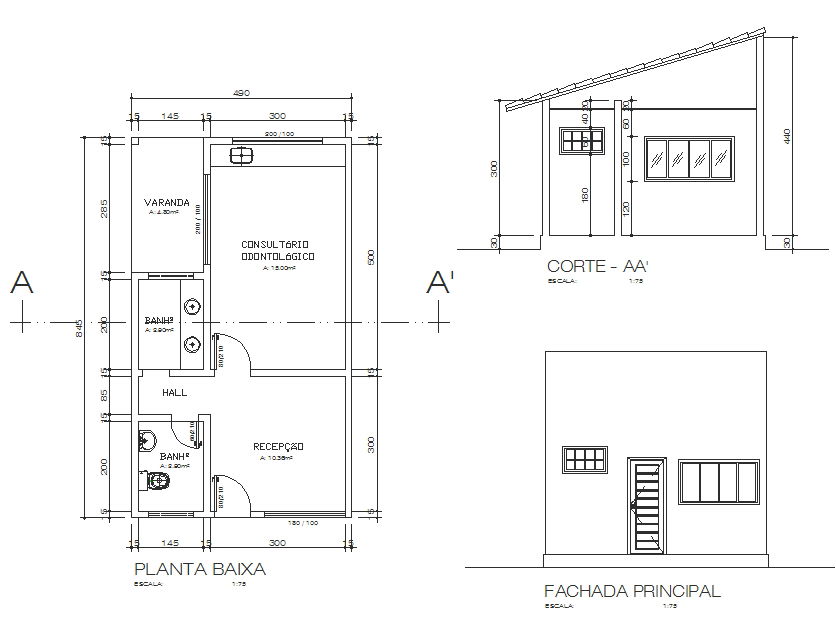
Dental Clinic AutoCAD Plan 4.90m x 8.45m Layout with Elevation
Tags
Ratings & Reviews
Be the first to share your experience with this product. Your review helps others make better decisions!
Description
This Dental Clinic AutoCAD DWG file presents a detailed and professionally drafted dental hospital layout drawing designed within a compact plot size of 4.90m x 8.45m. The plan includes a well-organized reception area of 10.30 sq m, a dedicated dental consultation room of 15.00 sq m, a veranda measuring 4.80 sq m, two functional bathrooms of 2.80 sq m and 4.80 sq m, and a central hall for smooth internal circulation. The layout is prepared with accurate dimensions, wall thickness, door window placements, and clear zoning, making it suitable for architects, civil engineers, and interior planners working on small dental clinic projects.
The drawing also contains sectional views and front elevation detailing, showing a sloped roof profile with a maximum height of 4.40m and an internal height of 3.00m. The facade design highlights window alignment, entrance positioning, and ventilation planning.

Uploaded by:
john kelly
Tags
Ratings & Reviews
Be the first to share your experience with this product. Your review helps others make better decisions!