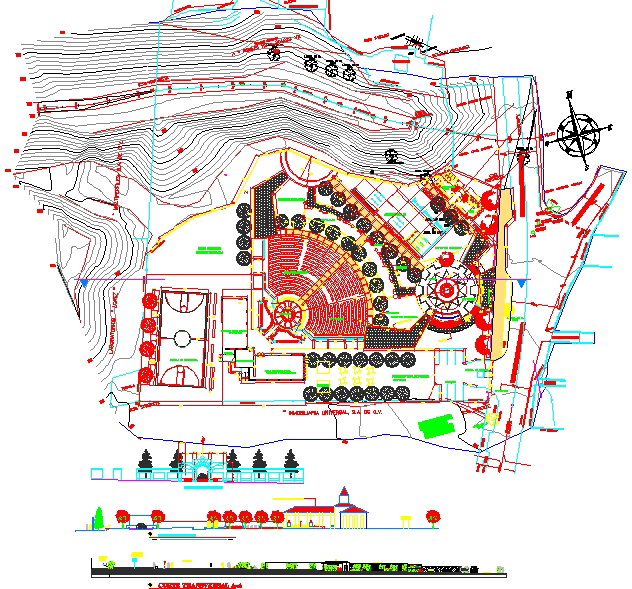
Park Layout Plan with Contours Landscape Sections AutoCAD Drawing
Tags
Ratings & Reviews
Be the first to share your experience with this product. Your review helps others make better decisions!
Description
This Park Layout Plan AutoCAD DWG file presents a comprehensive landscape design with contour mapping, site levels, and organized recreational zones for professional planning and development projects. The drawing includes natural terrain contours, slope directions, boundary lines, access roads, and internal pathways for smooth pedestrian circulation. It features circular gathering spaces, seating areas, open lawns, children's activity zones, plantation belts, and paved walkways. The layout also shows drainage flow, retaining wall alignment, and leveling references for proper site development. Approximate design planning includes standard pathway widths, seating distances, plantation spacing, and elevation control points.
The park layout drawing also provides sectional views and elevation profiles to support accurate visualization of land formation and construction execution. Garden structures, lighting zones, water features, and resting shelters are arranged for functional and aesthetic balance.

Uploaded by:
Jafania Waxy
Tags
Ratings & Reviews
Be the first to share your experience with this product. Your review helps others make better decisions!