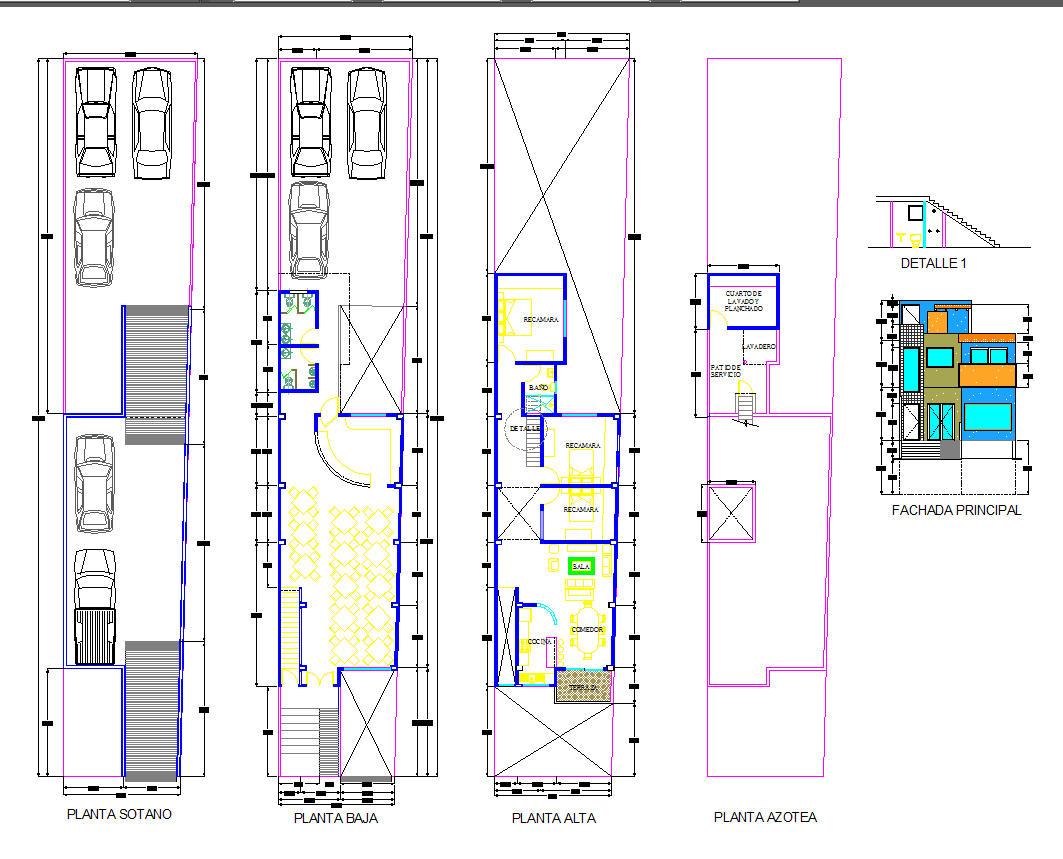
Restaurant and Apartment Building Plan with Parking and Floor Layout
Tags
Ratings & Reviews
Be the first to share your experience with this product. Your review helps others make better decisions!
Description
This restaurant and apartment building plan AutoCAD DWG file provides a complete architectural and technical drawing set for mixed-use residential and commercial developments. The file includes a detailed basement parking layout, ground floor restaurant plan, first floor apartment layout, and a terrace level arrangement. It shows accurate dimensions for parking bays, circulation ramps, staircase locations, lift cores, corridors, and entry exit points. Residential spaces such as bedrooms, living rooms, kitchens, bathrooms, and balconies are clearly defined along with restaurant dining areas, kitchen zones, and service counters. Structural grids, column placements, and wall thicknesses are marked for construction coordination. Electrical lighting points, power outlets, plumbing lines, drainage systems, and ventilation routes are also included for integrated building services planning. This mixed-use building plan ensures efficient space utilization and functional zoning.

Uploaded by:
Eiz Luna
Tags
Ratings & Reviews
Be the first to share your experience with this product. Your review helps others make better decisions!