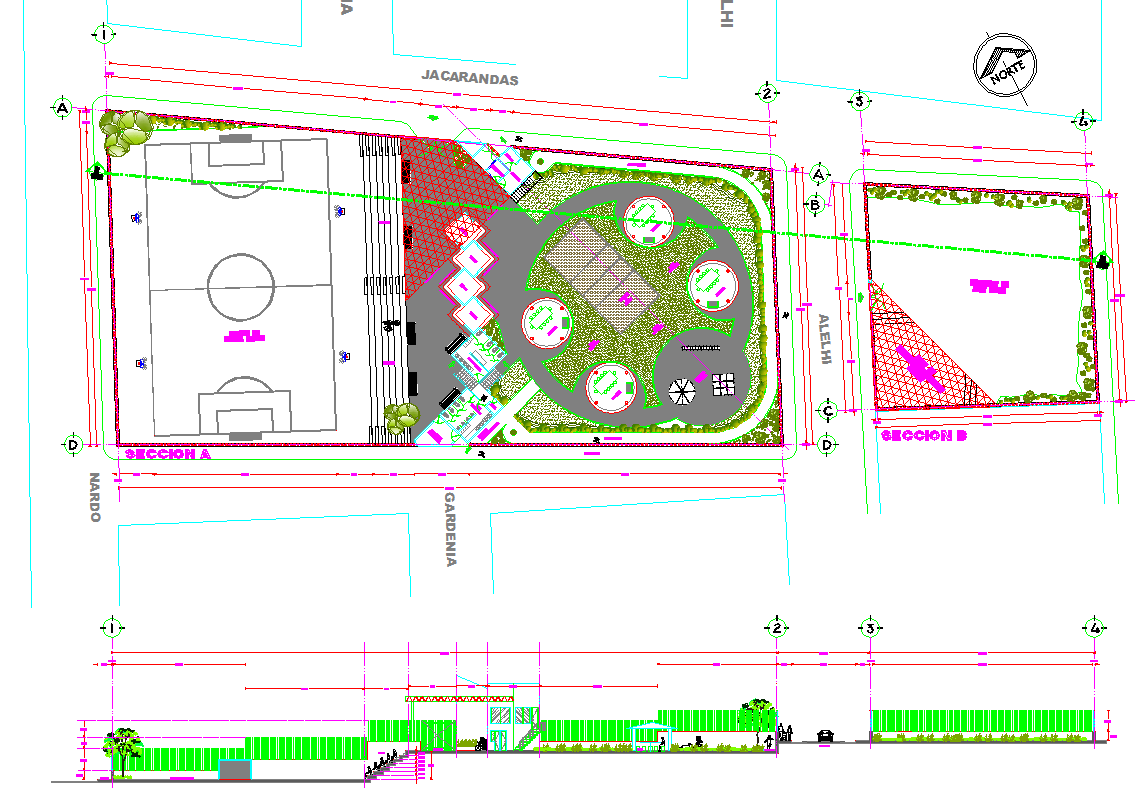
Public Park Layout Detail Plan Drawing Scale 1:100 Landscape Design
Tags
Ratings & Reviews
Be the first to share your experience with this product. Your review helps others make better decisions!
Description
This public park layout detail plan drawing presents a complete landscape design solution prepared at a detailed scale of 1:100 for accurate planning, implementation, and construction reference. The drawing includes carefully arranged pathways, seating areas, green lawns, recreational spaces, water features, play zones, fountains, lighting layouts, planting beds, and pedestrian circulation routes. All dimensions, boundary lines, structural grids, levels, site connections, and landscape features are clearly marked for efficient execution. This park floor plan drawing supports landscape architects, urban designers, and civil engineers in creating cohesive outdoor environments with proper functional zoning and visual flow.
The park layout detail plan also contains sectional views and additional design elements illustrating elevation changes, terrain details, planting specifications, surface textures, and outdoor furniture placements.

Uploaded by:
john kelly
Tags
Ratings & Reviews
Be the first to share your experience with this product. Your review helps others make better decisions!