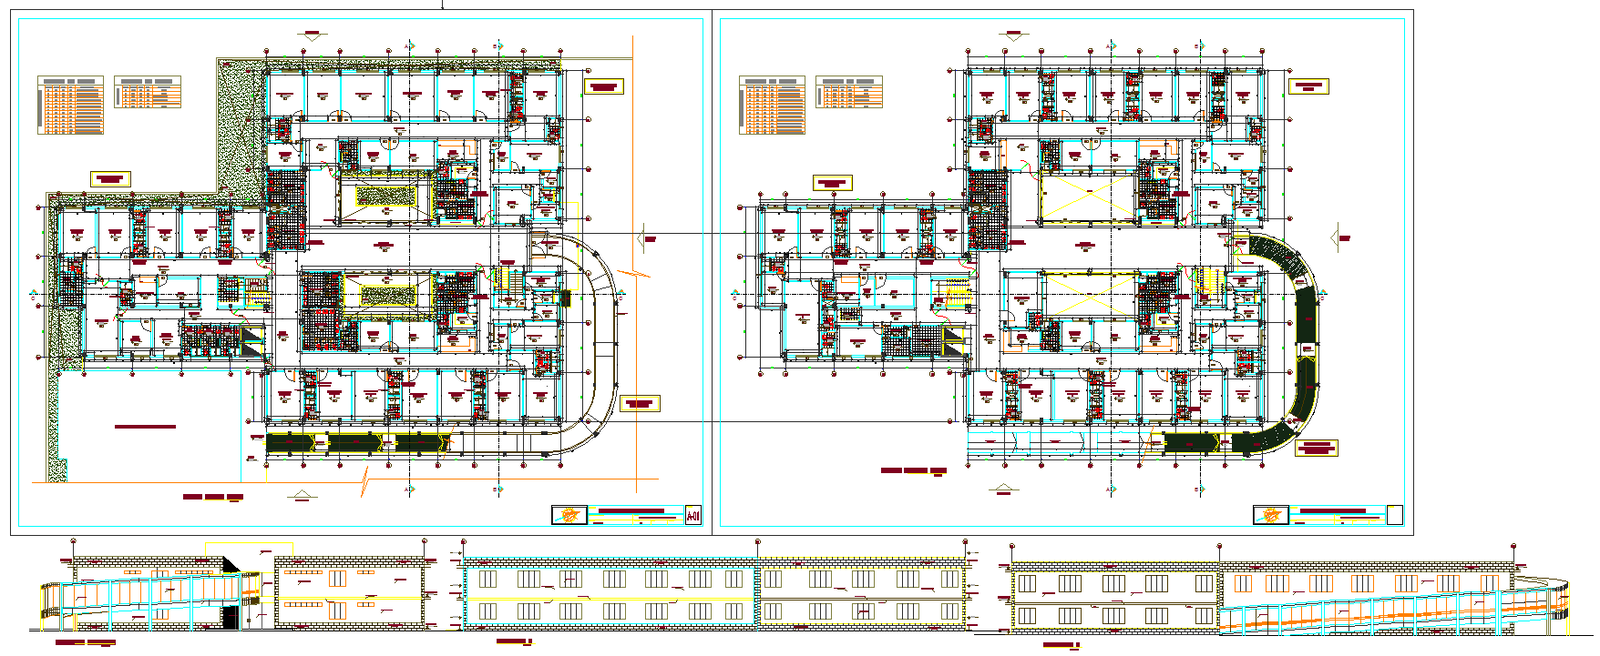
Hospital Building Detail Plan Layout Scale 1:200 Architectural
Tags
Ratings & Reviews
Be the first to share your experience with this product. Your review helps others make better decisions!
Description
This hospital building detail plan layout drawing presents a comprehensive architectural design prepared at a detailed scale of 1:200 for accurate planning and construction documentation. The drawing includes detailed hospital floor plans showing patient wards, emergency department, outpatient areas, administrative zones, waiting lounges, service rooms, circulation corridors, staircases, lift cores, and utility spaces. All room dimensions, wall thicknesses, door and window placements, structural grids, and circulation paths are clearly marked to support efficient implementation. This hospital floor plan drawing ensures proper space allocation for medical workflows and functional zoning essential for healthcare facility design.
In addition to the floor layouts, this hospital architectural drawing includes sectional views and detailed façade elevations illustrating building height, façade treatments, window arrangements, exterior finishes, and vertical circulation systems.

Uploaded by:
john kelly
Tags
Ratings & Reviews
Be the first to share your experience with this product. Your review helps others make better decisions!