Landscape Garden Design DWG with Site Layout and Sections 1:100
Tags
Ratings & Reviews
Be the first to share your experience with this product. Your review helps others make better decisions!
Description
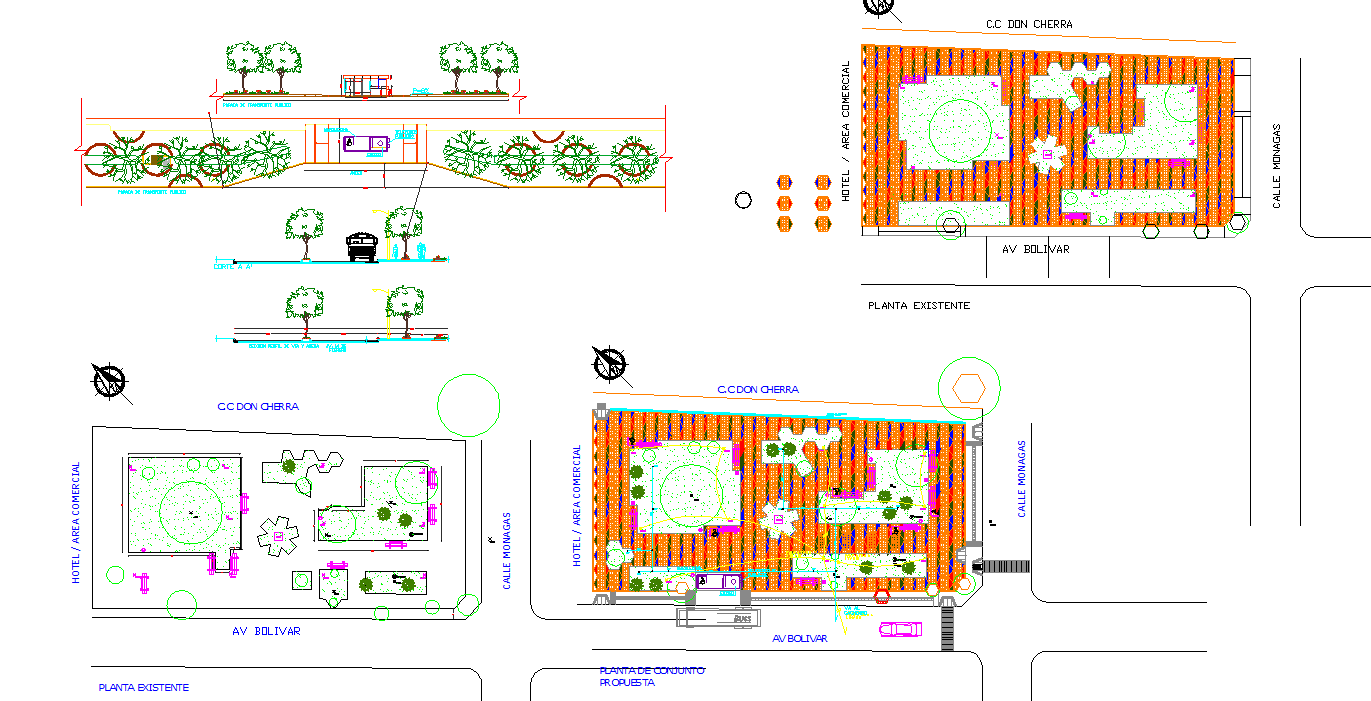
This AutoCAD landscape garden design DWG provides a complete site planning and outdoor development drawing set prepared at a clear 1:100 scale. The layout includes detailed garden zoning, walking pathways, seating areas, plantation zones, water features, lighting arrangement, and decorative landscape elements. The drawing also presents sectional views, elevation details, and ground profiling to explain level differences, soil treatment, drainage planning, and surface finishes. Existing and proposed layout plans are included, allowing designers to compare current conditions with the developed landscape proposal for accurate implementation.
This garden layout drawing is ideal for landscape architects, architects, civil engineers, urban planners, and contractors involved in park, hotel, resort, and commercial outdoor projects. The design supports proper circulation, green coverage, environmental balance, and visual aesthetics.

Uploaded by:
Jafania Waxy
Tags
Ratings & Reviews
Be the first to share your experience with this product. Your review helps others make better decisions!