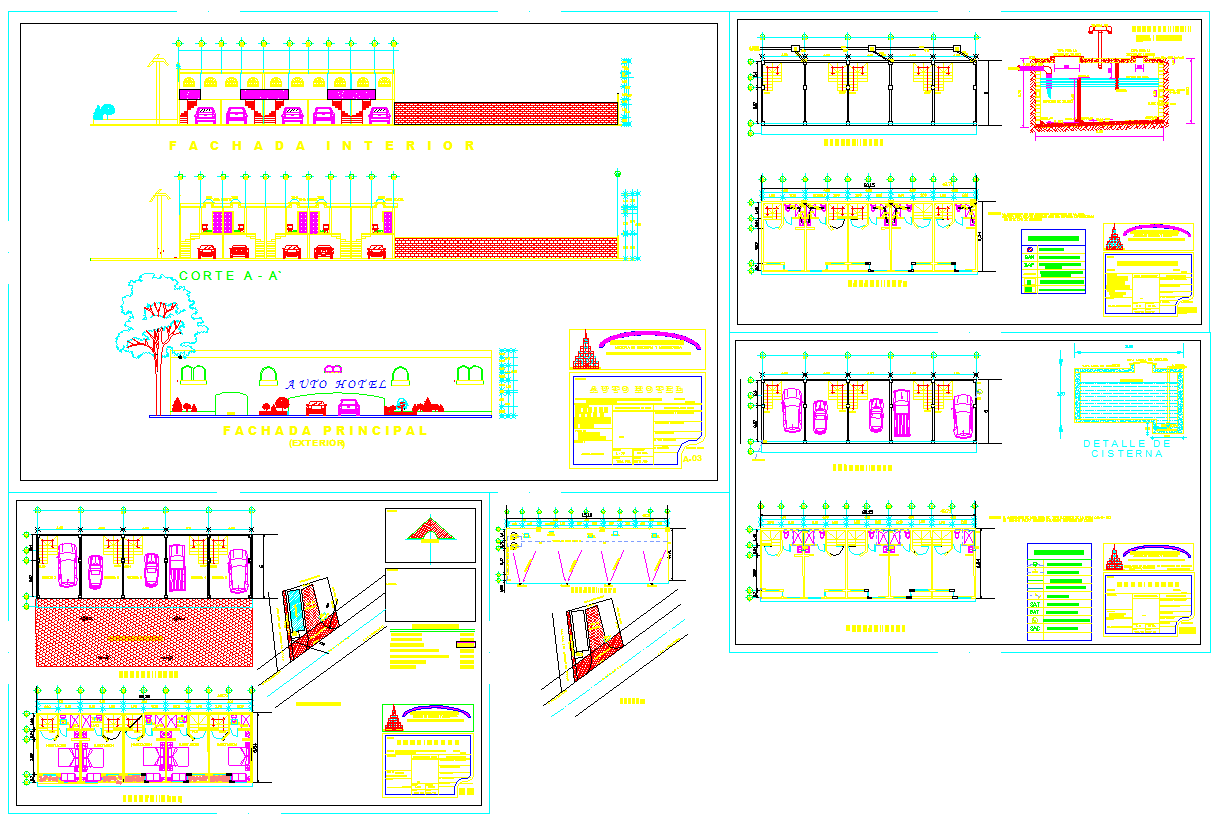
Hotel Elevation Detail DWG with Section and Parking Layout 1:100
Tags
Ratings & Reviews
Be the first to share your experience with this product. Your review helps others make better decisions!
Description
This AutoCAD hotel elevation detail DWG provides a complete architectural drawing set developed at a professional 1:100 scale. The file includes front elevation, interior elevation, facade treatment, sectional views, parking layout, service areas, and structural detailing. The drawing presents clear information on window positioning, wall finishes, roofing profile, entrance design, balcony arrangement, and external material patterns. It also features water tank and cistern details, plumbing coordination, and site connectivity elements for efficient hotel infrastructure planning. Layout sheets are organized to support accurate construction documentation and project execution.
This hotel elevation and section drawing is ideal for architects, civil engineers, builders, hospitality designers, and contractors who require reliable and editable hotel planning resources. The design ensures proper height control, ventilation flow, functional zoning, and aesthetic consistency for hospitality projects.

Uploaded by:
john kelly
Tags
Ratings & Reviews
Be the first to share your experience with this product. Your review helps others make better decisions!