Multi Storey Hospital Floor Plan DWG with Basement and Elevation
Tags
Ratings & Reviews
Be the first to share your experience with this product. Your review helps others make better decisions!
Description
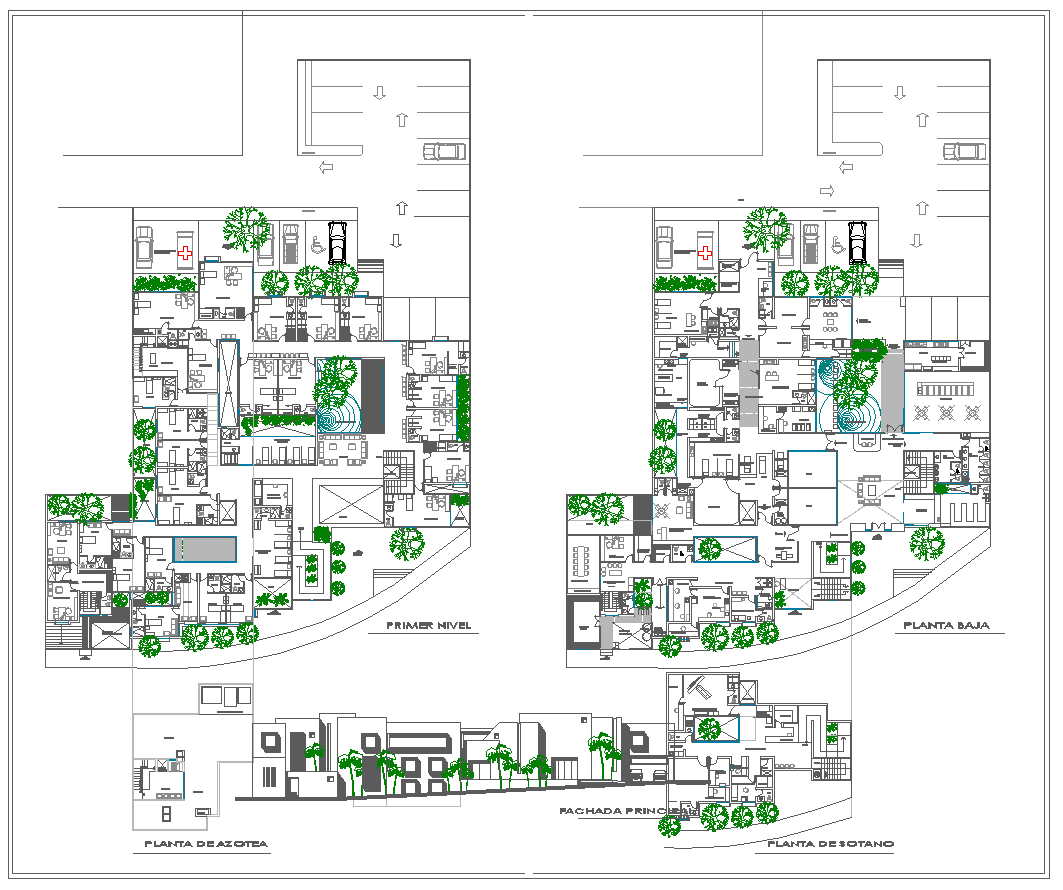
This AutoCAD multi-storey hospital floor plan DWG provides a complete healthcare building layout developed with professional drafting standards. The drawing includes a detailed basement plan, ground floor plan, first floor layout, and terrace plan, showing emergency area, consultation rooms, patient wards, diagnostic rooms, laboratories, pharmacy, waiting lounges, staff rooms, service zones, and circulation corridors. The layout also features parking arrangements, vertical circulation, landscaped courtyards, water features, and internal pathways. A clear front elevation and facade planning are included to illustrate exterior appearance, window placement, entrance design, and material finishes for hospital infrastructure development.
This hospital building drawing is ideal for architects, civil engineers, healthcare planners, contractors, and consultants who require accurate and editable medical facility documentation.

Uploaded by:
john kelly
Tags
Ratings & Reviews
Be the first to share your experience with this product. Your review helps others make better decisions!