4 Star Hotel DWG Design with Floor Plans Elevation and Parking
Tags
Ratings & Reviews
Be the first to share your experience with this product. Your review helps others make better decisions!
Description
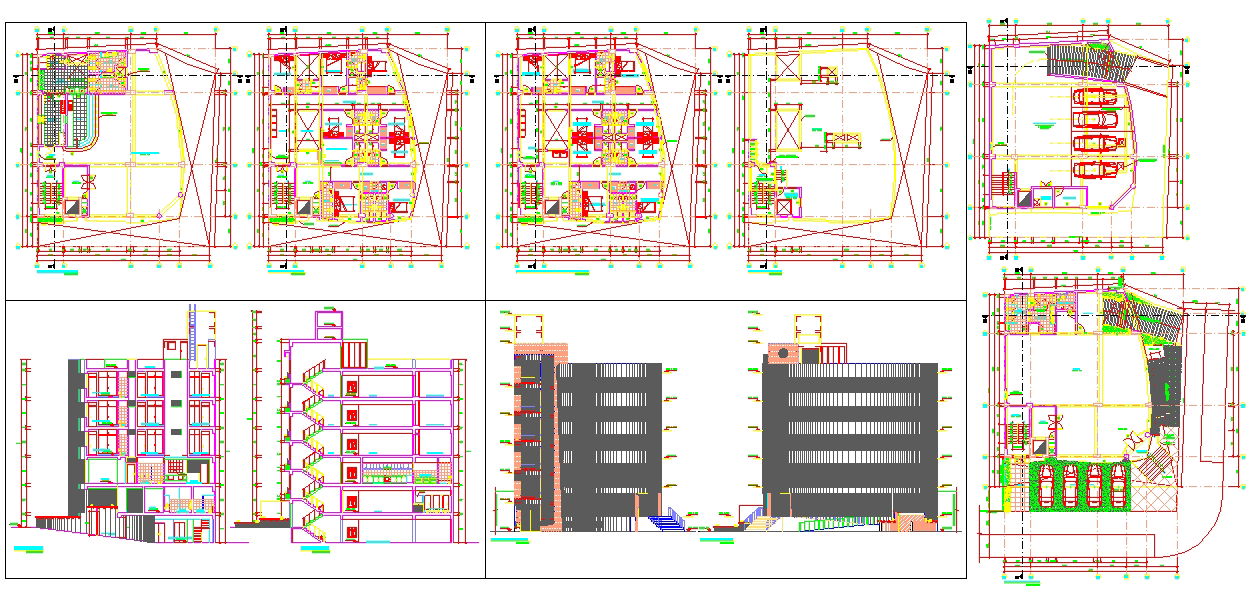
This 4 Star Hotel DWG drawing provides a complete architectural and planning solution for modern hospitality building projects. The file includes detailed floor plans showing guest rooms, reception area, lobby, service zones, circulation corridors, staircases, and lift cores with accurate measurements and grid references. It also presents site layout, parking arrangements, and internal space planning for efficient guest movement. These hotel building drawings are prepared in professional CAD format for architects, civil engineers, and interior designers working on hotel plan DWG and hospitality design development.
In addition, the drawing set contains front, side, and rear elevations, sectional views, façade detailing, and parking structure layouts for full project visualization. The file highlights structural alignment, floor levels, room distribution, ventilation openings, and exterior finishes.

Uploaded by:
john kelly
Tags
Ratings & Reviews
Be the first to share your experience with this product. Your review helps others make better decisions!