Small School Hostel Building Plan with Floor Layout and Elevation
Tags
Ratings & Reviews
Be the first to share your experience with this product. Your review helps others make better decisions!
Description
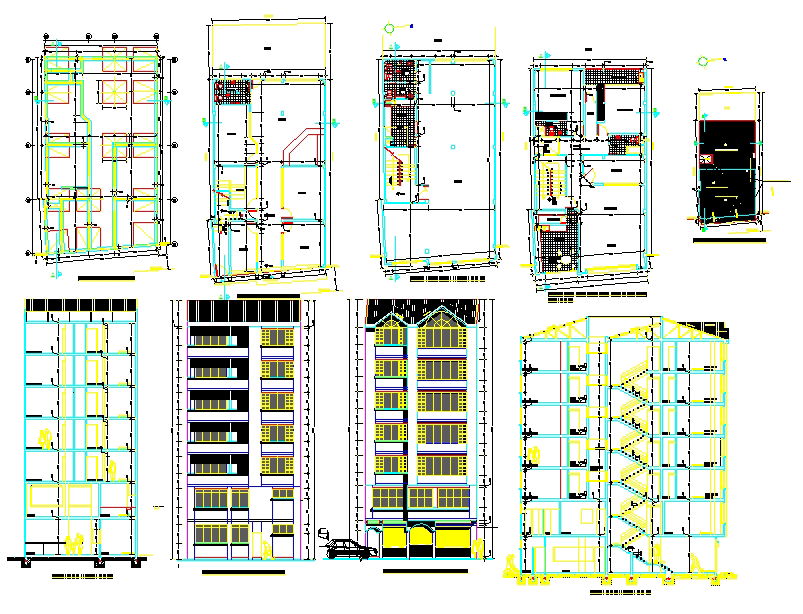
This professional small school hostel building plan is prepared in AutoCAD DWG format and includes complete architectural drawings such as floor plans, room layouts, staircases, corridors, washroom blocks, and service areas. The drawing set also features structural grids, dimension lines, column placement, and ventilation openings for accurate planning and execution. Multiple levels are clearly represented with organized hostel rooms, circulation spaces, and safety exits, making this student hostel layout drawing ideal for educational institutions and residential campus projects. The design supports efficient space utilization and ensures comfort and safety for students.
The hostel building elevation and section drawing present detailed front and side views, vertical circulation systems, balcony arrangements, and façade elements. It also includes staircase sections, floor heights, window placements, and entrance details, helping professionals visualize the complete building structure.

Uploaded by:
john kelly
Tags
Ratings & Reviews
Be the first to share your experience with this product. Your review helps others make better decisions!