Modern Hotel Master Plan with Site Layout and Elevation DWG Detail
Tags
Ratings & Reviews
Be the first to share your experience with this product. Your review helps others make better decisions!
Description
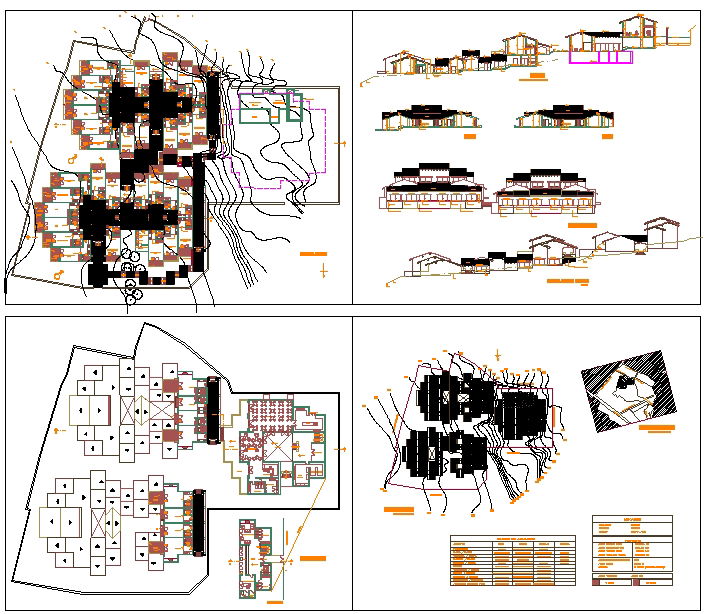
This professional modern hotel plan is prepared in AutoCAD DWG format and presents a complete master layout with site planning, contour integration, and building zoning. The drawing includes detailed guest room blocks, lobby areas, service zones, circulation corridors, and landscape planning. It also features accurate dimensions, level markings, structural grids, and access pathways for efficient project execution. This hotel site drawing supports architects and civil engineers in developing high-quality hospitality projects with proper space utilization and construction coordination.
The modern hotel master layout also includes sectional views, elevation drawings, roof profiles, and terrain-responsive design elements for better visualization. Basement levels, utility networks, parking arrangements, and service connections are clearly illustrated to support technical planning and approval documentation.




Uploaded by:
john kelly
Tags
Ratings & Reviews
Be the first to share your experience with this product. Your review helps others make better decisions!