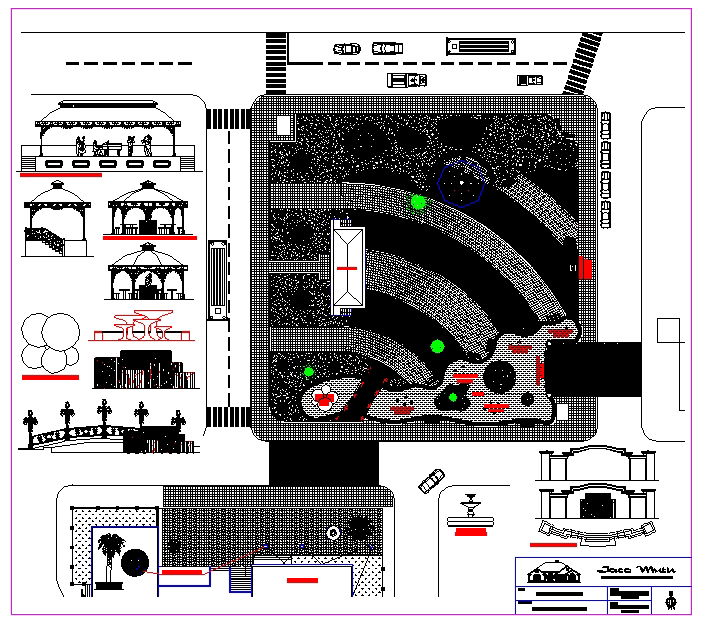
Garden Layout Plan with Pathway Fountain and Landscape Detail
Tags
Ratings & Reviews
Be the first to share your experience with this product. Your review helps others make better decisions!
Description
This professional garden layout plan is prepared in AutoCAD DWG format and provides complete landscape planning details for parks, residential compounds, and public recreational spaces. The drawing includes walking pathways, seating zones, pergola structures, plantation areas, lawn sections, water features, and decorative elements. It also features accurate dimensions, boundary lines, paving patterns, lighting points, and furniture placement for effective outdoor space utilization. The landscape garden site plan supports architects, landscape designers, civil engineers, and urban planners in creating visually appealing and functional green environments.
The garden landscaping detail drawing also presents sectional views, elevation sketches, fountain layouts, gazebo designs, and boundary treatments for better construction understanding. Drainage slopes, soil layers, hardscape elements, and planting arrangements are clearly illustrated for smooth site execution.

Uploaded by:
Liam White
Tags
Ratings & Reviews
Be the first to share your experience with this product. Your review helps others make better decisions!