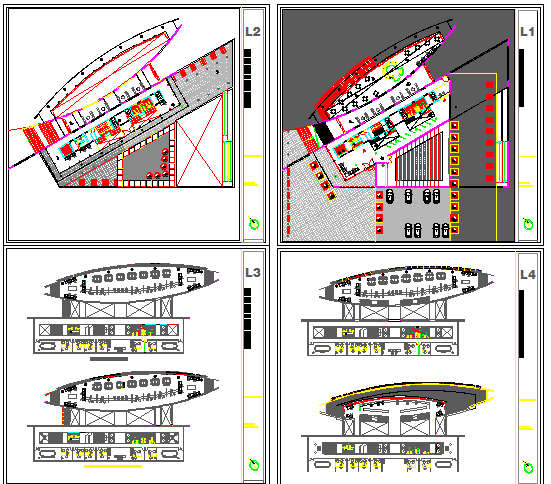
Multi-level corporate building floor plan layout details dwg file
Tags
#corporate building#corporate building dwg file#corporate building design#corporate building plan#corporate building layout
Ratings & Reviews
⭐
No Reviews Yet
Be the first to share your experience with this product. Your review helps others make better decisions!
★★★★★
Description
Multi-level corporate building floor plan layout details dwg file.
Multi-level corporate building floor plan layout details that includes a detailed view of car parking view, ground floor, first floor, second floor and top floor with main entry gate, landscaping view, reception area, waiting area, front desk, tree view, manager cabin, meeting room, conference hall, meeting room, cleaning department, dining area and much more of building floor plan details.

Uploaded by:
Parth
Tags
#corporate building#corporate building dwg file#corporate building design#corporate building plan#corporate building layout
Ratings & Reviews
⭐
No Reviews Yet
Be the first to share your experience with this product. Your review helps others make better decisions!
★★★★★