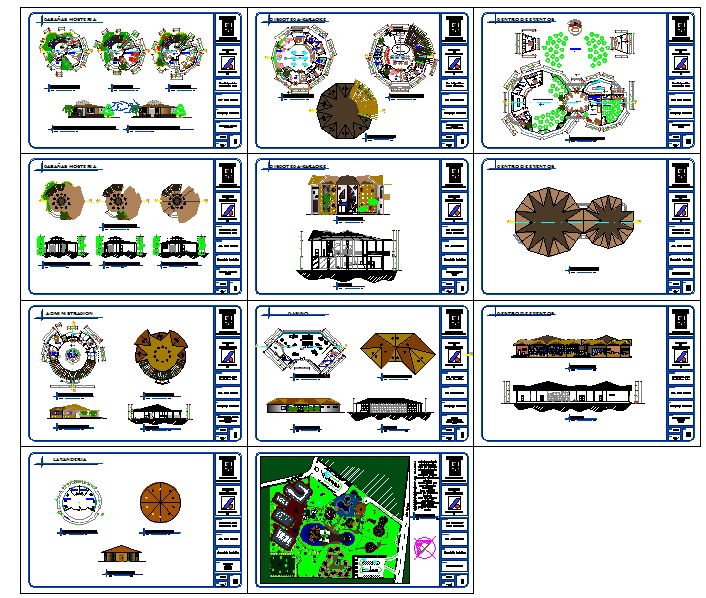
Tourist Hotel Resort Complex 120m x 85m Master Layout Plan Design
Tags
Ratings & Reviews
Be the first to share your experience with this product. Your review helps others make better decisions!
Description
This Tourist Hotel Resort Complex 120m x 85m Master Layout Plan Design presents a comprehensive architectural drawing set developed in AutoCAD with precise site measurements and organized zoning. The master layout clearly defines building footprints, internal road circulation, landscaped green zones, parking areas, and pedestrian pathways. Detailed plans include reception block layout, administration area, restaurant section, guest accommodation clusters, and circular cottage planning with accurate dimensional references. Structural outlines, roof configurations, and sectional details are systematically arranged to support technical execution and professional presentation standards for hospitality development projects.

Uploaded by:
Jafania Waxy
Tags
Ratings & Reviews
Be the first to share your experience with this product. Your review helps others make better decisions!