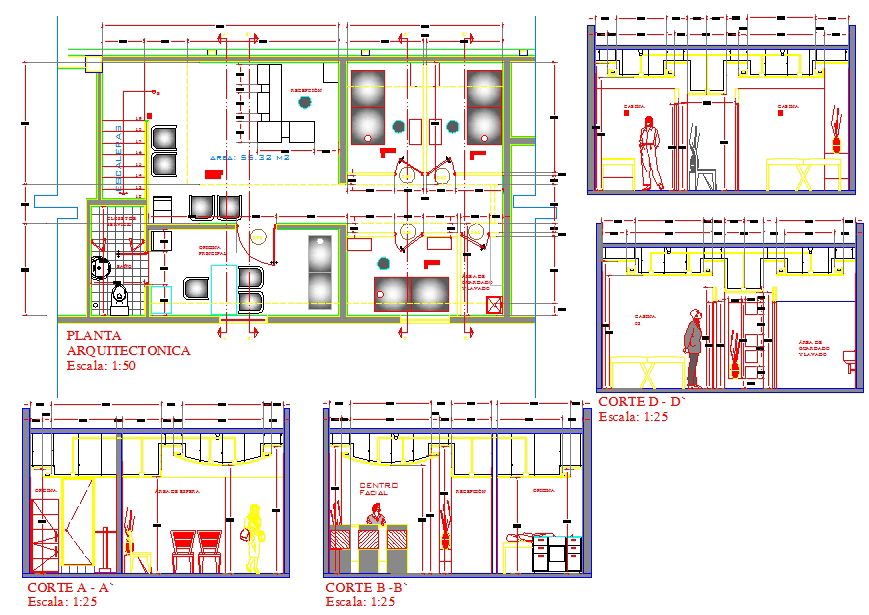
Treatment Centre 18m x 12m Architectural Layout and Section Plan
Tags
Ratings & Reviews
Be the first to share your experience with this product. Your review helps others make better decisions!
Description
Treatment Centre 18m x 12m Architectural Layout and Section Plan is a detailed AutoCAD drawing prepared with accurate room dimensions and internal planning references. The architectural floor plan at scale 1:50 clearly defines the reception area, waiting space, consultation room, treatment room, service zone, and toilet layout with complete fixture positioning. Furniture arrangement, circulation paths, door window placement, and partition wall thickness are dimensioned for execution clarity. The layout includes measurement annotations for functional zoning and spatial balance suitable for healthcare interior planning and small medical facility development.

Uploaded by:
Jafania Waxy
Tags
Ratings & Reviews
Be the first to share your experience with this product. Your review helps others make better decisions!