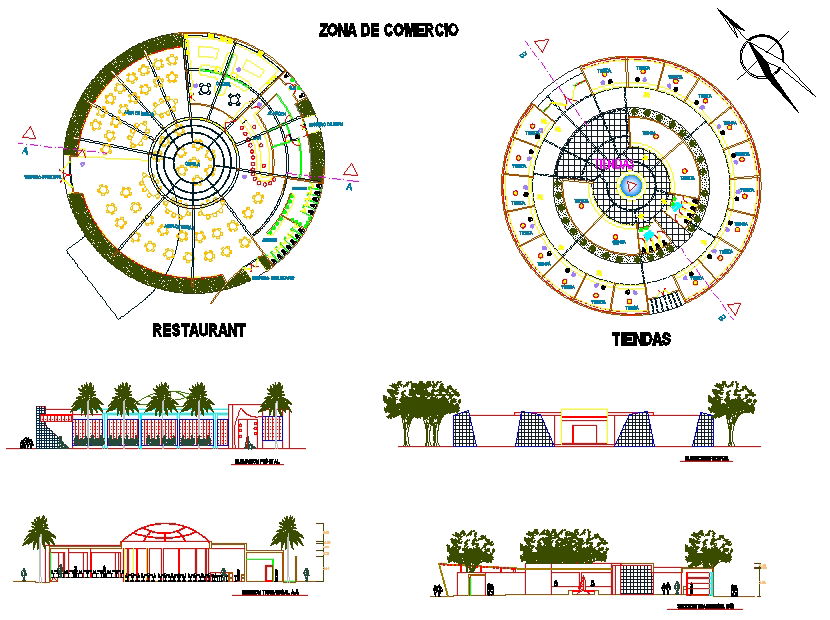
Circular Restaurant and Shops 80m Diameter Architectural Layout Plan
Tags
Ratings & Reviews
Be the first to share your experience with this product. Your review helps others make better decisions!
Description
Circular Restaurant and Shops 80m Diameter Architectural Layout Plan is a comprehensive AutoCAD drawing set prepared with precise radial dimensions and commercial zoning coordination. The restaurant floor plan presents circular seating distribution, kitchen service block, storage areas, wash facilities, and a defined central circulation core with accurate measurements. The retail shops are arranged in a concentric ring format with clearly marked unit divisions, corridor widths, entry access points, and structural partition alignment. Landscape buffers and open plaza connections are integrated around the commercial block to maintain pedestrian flow and spatial balance.

Uploaded by:
Jafania Waxy
Tags
Ratings & Reviews
Be the first to share your experience with this product. Your review helps others make better decisions!