Children Health Centre Architectural Plan Elevation Section Layout
Tags
Ratings & Reviews
Be the first to share your experience with this product. Your review helps others make better decisions!
Description
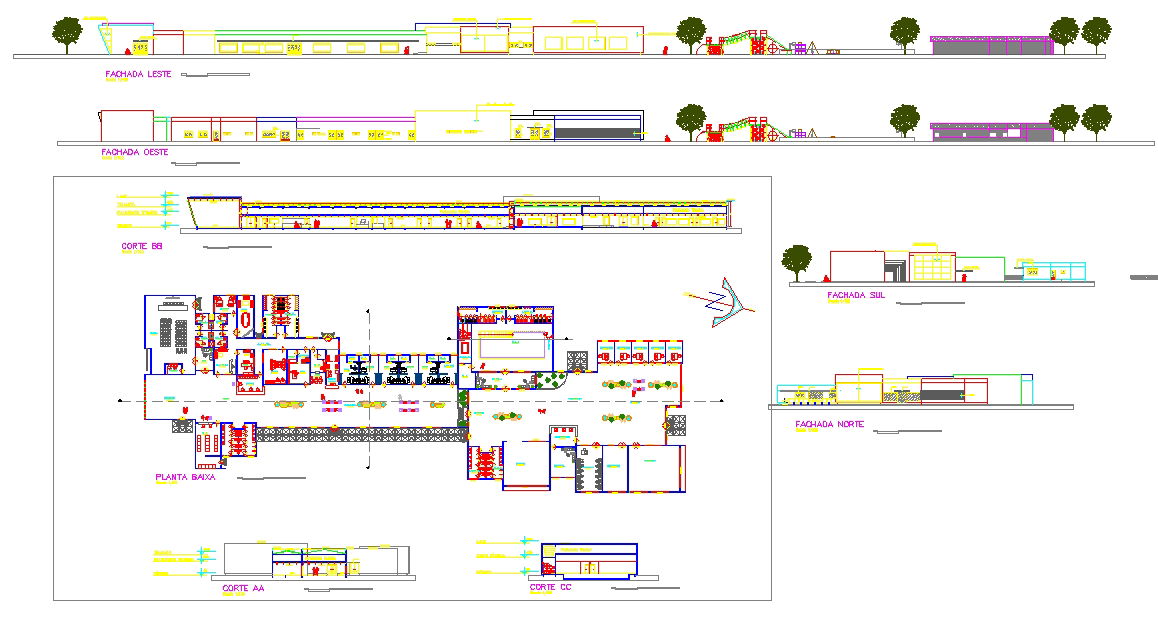
This Children's Health Centre Architectural Plan drawing presents a complete healthcare facility layout, including Planta Baixa floor plan, multiple façade views labeled Fachada Leste, Fachada Oeste, Fachada Norte, and Fachada Sul, along with sectional views Corte AA, Corte BB, and Corte CC. The floor plan clearly defines reception area, waiting hall, pediatric consultation rooms, treatment spaces, vaccination rooms, service zones, sanitary blocks, and circulation corridors. Functional zoning separates public access from medical treatment areas to ensure safe movement and operational efficiency. Proportional measurements illustrate wall thickness, room dimensions, structural alignment, and entry positioning for accurate construction level coordination.

Uploaded by:
john kelly
Tags
Ratings & Reviews
Be the first to share your experience with this product. Your review helps others make better decisions!