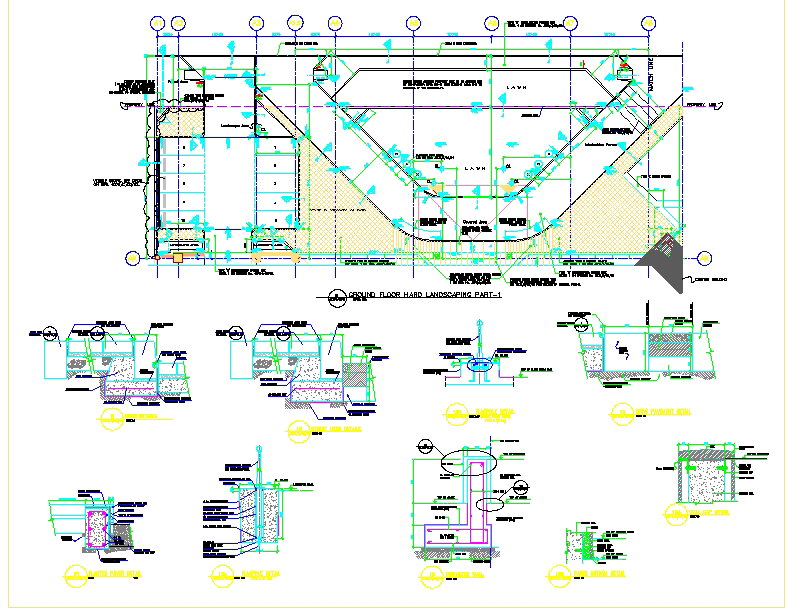
Ground Floor Landscape Layout Plan with Paving Section Details
Tags
Ratings & Reviews
Be the first to share your experience with this product. Your review helps others make better decisions!
Description
This ground-floor landscape layout plan presents a detailed hardscape and softscape arrangement prepared in AutoCAD DWG format. The drawing illustrates lawn areas, geometric paving zones, pedestrian pathways, entrance courts, and circulation arrows indicating movement direction. Clearly defined dimensions mark pathway widths, planting strip spacing, and surface level coordination across the site. The layout highlights triangular paved courts, green lawn pockets, and boundary edge treatments integrated with building frontage. Grid references and alignment markers ensure accurate positioning of landscape elements within the overall site layout design.




Uploaded by:
Harriet Burrows
Tags
Ratings & Reviews
Be the first to share your experience with this product. Your review helps others make better decisions!